
Enjoy the best of both worlds in this 2-bedroom, 1.5-bath townhome centrally located in the peaceful, park-like Smithridge Park community. This end-unit townhome features in-unit laundry, covered parking for two vehicles, and a private south-facing covered patio perfect for relaxing or entertaining. With affordable overall ownership costs, this home offers the opportunity to customize and bring your vision to life. Conveniently located near shopping, dining, parks, and everyday amenities, it's an ideal choice for comfortable, low-maintenance living.
Active
$260,000
541 Smithridge Park, Reno, NV 89502
2beds
1,220sqft
:
Get pre-qualified$1,962/mo
Townhouse
Built in 1970
-- sqft lot
$-- Zestimate®
$213/sqft
$265/mo HOA
What's special
Private south-facing covered patioIn-unit laundry
- 10 days |
- 609 |
- 35 |
Likely to sell faster than
Zillow last checked:
Listing updated:
Listed by:
Derek Partridge S.184732 515-490-3222,
Compass,
Rotem "Ro" Azulay S.193012 775-525-3000,
Compass
Source: NNRMLS,MLS#: 260009997
Facts & features
Interior
Bedrooms & bathrooms
- Bedrooms: 2
- Bathrooms: 2
- Full bathrooms: 1
- 1/2 bathrooms: 1
Heating
- Baseboard, Electric
Appliances
- Included: Dishwasher, Disposal, Dryer, Electric Range, Refrigerator, Washer
- Laundry: In Unit, Laundry Closet, Shelves
Features
- Breakfast Bar, Ceiling Fan(s)
- Flooring: Carpet, Ceramic Tile, Tile
- Windows: Aluminum Frames, Double Pane Windows, Single Pane Windows, Vinyl Frames
- Number of fireplaces: 1
- Fireplace features: Wood Burning
- Common walls with other units/homes: End Unit
Interior area
- Total structure area: 1,220
- Total interior livable area: 1,220 sqft
Property
Parking
- Total spaces: 2
- Parking features: Carport, Detached
- Has carport: Yes
Features
- Levels: Two
- Stories: 2
- Patio & porch: Covered, Patio
- Exterior features: None
- Spa features: None
- Fencing: Back Yard
Lot
- Features: Level, Sprinklers In Front
Details
- Additional structures: Shed(s)
- Parcel number: 02518041
- Zoning: MF30
Construction
Type & style
- Home type: Townhouse
- Property subtype: Townhouse
- Attached to another structure: Yes
Materials
- Brick Veneer
- Foundation: Crawl Space
- Roof: Composition,Pitched
Condition
- New construction: No
- Year built: 1970
Utilities & green energy
- Sewer: Public Sewer
- Water: Public
- Utilities for property: Cable Connected, Electricity Connected, Internet Available, Phone Available, Sewer Connected, Water Connected, Cellular Coverage, Underground Utilities, Water Meter Installed
Community & HOA
Community
- Security: Security Gate
- Subdivision: Smithridge Park Townhouses 1
HOA
- Has HOA: Yes
- Amenities included: Landscaping, Management, Parking
- Services included: Insurance, Maintenance Grounds, Maintenance Structure, Snow Removal
- HOA fee: $265 monthly
- HOA name: Townhouse South Association Inc
Location
- Region: Reno
Financial & listing details
- Price per square foot: $213/sqft
- Tax assessed value: $116,891
- Annual tax amount: $936
- Date on market: 8/3/2026
- Cumulative days on market: 11 days
- Listing terms: 1031 Exchange,Cash,Conventional,FHA,VA Loan
Estimated market value
Not available
Estimated sales range
Not available
Not available
Price history
| Date | Event | Price |
|---|---|---|
| 8/13/2026 | Listed for sale | $260,000$213/sqft |
Source:  NNRMLS #260009997 Report a problem NNRMLS #260009997 Report a problem | ||
| 8/8/2026 | Contingent | $260,000$213/sqft |
Source: NNRMLS #260009997 Report a problem | ||
| 8/3/2026 | Listed for sale | $260,000+348.3%$213/sqft |
Source: NNRMLS #260009997 Report a problem | ||
| 6/8/2012 | Sold | $58,000-44%$48/sqft |
Source: Public Record Report a problem | ||
| 8/29/2003 | Sold | $103,500+29.4%$85/sqft |
Source: Public Record Report a problem | ||
| 10/29/1998 | Sold | $80,000+11.1%$66/sqft |
Source: Public Record Report a problem | ||
| 8/4/1994 | Sold | $72,000$59/sqft |
Source: Public Record Report a problem | ||
Public tax history
| Year | Property taxes | Tax assessment |
|---|---|---|
| 2026 | $868 +7.8% | $40,912 -2.4% |
| 2025 | $804 +7.8% | $41,934 +4.7% |
| 2024 | $746 +7.9% | $40,063 +7.6% |
| 2023 | $691 +2.9% | $37,217 +24% |
| 2022 | $672 +3.5% | $30,014 +23.6% |
| 2021 | $649 +3% | $24,284 +7.4% |
| 2020 | $630 -2.9% | $22,612 |
| 2019 | $649 +3% | $22,612 +19.9% |
| 2018 | $630 +8.5% | $18,858 -0.1% |
| 2017 | $581 | $18,868 +5.1% |
| 2016 | $581 | $17,946 +4.7% |
| 2015 | $581 +290.2% | $17,139 +4.9% |
| 2014 | $149 -73.4% | $16,339 +11% |
| 2013 | $560 | $14,716 |
| 2012 | -- | $14,716 +1.2% |
| 2011 | -- | $14,547 -7.4% |
| 2010 | -- | $15,706 -29.4% |
| 2009 | -- | $22,242 -6.8% |
| 2008 | -- | $23,854 -10.9% |
| 2007 | -- | $26,784 +24% |
| 2006 | -- | $21,606 +5.8% |
| 2005 | -- | $20,414 -1.9% |
| 2004 | -- | $20,802 +5.3% |
| 2003 | -- | $19,749 +0.6% |
| 2002 | -- | $19,625 |
| 2001 | -- | $19,625 |
Find assessor info on the county website
Monthly payment
Est. payment
Payment breakdown
Explore the cost of this home by adjusting the details. Changes won't be saved.Climate risks
Neighborhood: Smithridge
Nearby schools
GreatSchools rating
- 4/10Smithridge Elementary SchoolGrades: PK-5Distance: 0.2 mi
- 1/10Edward L Pine Middle SchoolGrades: 6-8Distance: 0.3 mi
- 7/10Damonte Ranch High SchoolGrades: 9-12Distance: 5.5 mi
Schools provided by the listing agent
- Elementary: Smithridge
- Middle: Vaughn
- High: Damonte
Source: NNRMLS. This data may not be complete. We recommend contacting the local school district to confirm school assignments for this home.
- $269,6002 bd2 ba1.2k sqft540 Smithridge Park, Reno, NV 89502Off Market
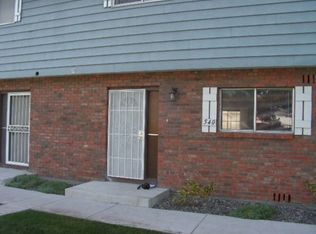
- $284,0002 bd1 ba1.2k sqft539 Smithridge Park, Reno, NV 89502Off Market
- $320,0002 bd2 ba1.2k sqft542 Smithridge Park, Reno, NV 89502Sold
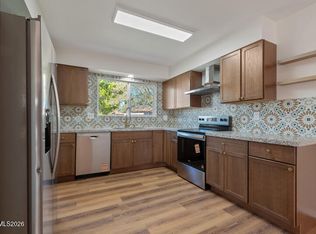
- $251,3002 bd2 ba1.2k sqft538 Smithridge Park, Reno, NV 89502Off Market
- $112,5062 bd1 ba1.2k sqft543 Smithridge Park, Reno, NV 89502Off Market
- $270,4002 bd2 ba1.2k sqft537 Smithridge Park, Reno, NV 89502Off Market
- $285,9002 bd1 ba1.2k sqft544 Smithridge Park, Reno, NV 89502Off Market
- $254,8002 bd2 ba1.2k sqft536 Smithridge Park, Reno, NV 89502Off Market
A local agent can set up tours, give advice and negotiate with sellers.
Similar homes
- $270,0002 bd2 ba1k sqft3095 Lakeside Dr APT 213, Reno, NV 89509Active

 MLS ID #260009412, Linda Christensen, RE/MAX Gold. NNRMLS
 - $200,0002 bd1 ba860 sqft4604 Neil Rd #164, Reno, NV 89502Active
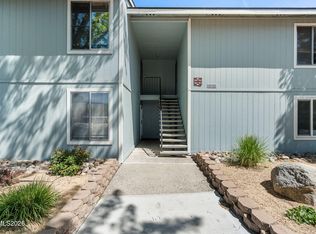 MLS ID #260004751, Kerry Herdt, LPT Realty, LLC. NNRMLS
 - $200,0002 bd1 ba860 sqft4600 Neil Rd APT 35, Reno, NV 89502Active
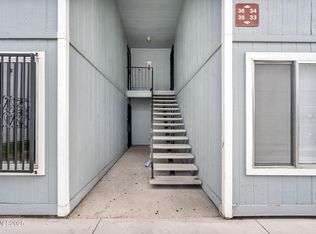 MLS ID #250056226, Kerry Joslyn, Chase International-Damonte. NNRMLS
 - $268,0002 bd2 ba1k sqft2127 Greyhaven Ln, Sparks, NV 89431Active
 MLS ID #260001347, Sharon Thomson, RE/MAX Gold. NNRMLS
 - $250,0001 bd2 ba750 sqft4616 Rio Poco Rd, Reno, NV 89502ActiveMLS ID #260008873, Jeniffer Lair, Keller Williams Group One Inc.. NNRMLS
- $239,0001 bd1 ba753 sqft4716 Rio Poco Rd, Reno, NV 89502ActiveMLS ID #260009150, Joseph Wieczorek, Dickson Realty - Downtown. NNRMLS
- $309,0002 bd2 ba821 sqft4557 Reggie Rd, Reno, NV 89502ActiveMLS ID #260004880, Lee Stevens, Real Broker LLC. NNRMLS
- $279,0002 bd2 ba869 sqft2564 Garfield Dr, Sparks, NV 89431ActiveMLS ID #260009842, Caroline Gulick, Elevate Realty. NNRMLS
- $278,5001 bd2 ba750 sqft4648 Rio Poco Rd, Reno, NV 89502ActiveMLS ID #260008382, Mary Rita Eissmann, Opal Real Estate Advisors. NNRMLS
- $155,0001 bd1 ba644 sqft4602 Neil Rd APT 78, Reno, NV 89502ActiveMLS ID #260010034, Kerry Herdt, LPT Realty, LLC. NNRMLS
- $255,0002 bd2 ba867 sqft1466 Selmi Dr, Reno, NV 89512ActiveMLS ID #260008648, Saul Madera, RE/MAX Gold-Midtown. NNRMLS
- $230,0002 bd3 ba992 sqft1414 E 9th St Unit 2, Reno, NV 89512ActiveMLS ID #260005272, Becca Martinez, Harcourts Vanguard. NNRMLS
- $300,0002 bd2 ba1.2k sqft907 Tyler Way, Sparks, NV 89431ActiveMLS ID #260009833, Jaime Moore, Redfin. NNRMLS
- $260,0001 bd1 ba851 sqft200 W 2nd St APT 501, Reno, NV 89501ActiveMLS ID #260009800, Devin Scruggs, Dickson Realty - Caughlin. NNRMLS
- $324,8002 bd1 ba957 sqft421 14th St, Sparks, NV 89431ActiveMLS ID #260010300, Mike Hays, RE/MAX Gold. NNRMLS
- $330,0003 bd2 ba1.1k sqft1607 London Cir, Sparks, NV 89431ActiveMLS ID #260010318, Ivan Reyes, Haute Properties NV. NNRMLS
- $214,9992 bd1 ba849 sqft1000 Beck St Unit 272, Reno, NV 89509ActiveMLS ID #260007056, Aaron Coombs, LPT Realty, LLC. NNRMLS
- $384,0002 bd3 ba1.2k sqft2650 Plumas St APT 16, Reno, NV 89509ActiveMLS ID #260007054, Mike Smith, RE/MAX Gold. NNRMLS
- $319,0003 bd1 ba1.1k sqft12362 Rocky Mountain St, Reno, NV 89506ActiveMLS ID #260010289, Felisa Cusimano-Martin, Dickson Realty - Sparks. NNRMLS
- $349,5502 bd3 ba1.1k sqft350 Dawson Jacob Ln, Reno, NV 89503ActiveMLS ID #260009974, Kelly Wyatt, Keller Williams Group One Inc.. NNRMLS
