Move in ready renovated gem nestled on a spacious lot. Boasting three bedrooms and two bathrooms, this home is a blend of modern comfort and timeless elegance. Step inside to find stunning hardwood floors that run throughout, creating a seamless flow from room to room. The open-concept layout offers an inviting living space, perfect for both relaxation and entertaining. The kitchen features sleek finishes and top-of-the-line appliances, while the bedrooms provide serene retreats with ample natural light. Outside, the large lot offers endless possibilities for outdoor enjoyment, making this home the perfect oasis.
Active
$355,000
541 Stephens Dr, Bakersfield, CA 93304
3beds
2baths
1,188sqft
Single Family Residence
Built in 1951
9,147 Square Feet Lot
$-- Zestimate®
$299/sqft
$-- HOA
What's special
Spacious lotKitchen features sleek finishesOpen-concept layoutBedrooms provide serene retreatsAmple natural lightStunning hardwood floorsInviting living space
- 4 days
- 232
- 23
Zillow last checked:
Listing updated:
Listed by:
Ryan A. Davidson DRE #01983089 661-374-4925 safeguardrealty@yahoo.com,
SafeGuard Realty Investments,
James A. Davidson DRE #01814711 661-869-4469,
SafeGuard Realty Investments
Source: Bakersfield AOR,MLS#: 202609462
Facts & features
Interior
Bedrooms & bathrooms
- Bedrooms: 3
- Bathrooms: 2
Heating
- Central
Cooling
- Central Air
Features
- Number of fireplaces: 1
Interior area
- Total structure area: 1,188
- Total interior livable area: 1,188 sqft
Property
Parking
- Total spaces: 2
- Parking features: 2 Car Garage
- Garage spaces: 2
Features
- Levels: One
- Stories: 1
- Pool features: None
Lot
- Size: 9,147 Square Feet
Details
- Parcel number: 14712121
- Zoning: R1
- Zoning description: R1
- Special conditions: Standard
Construction
Type & style
- Home type: SingleFamily
- Property subtype: Single Family Residence
Condition
- Year built: 1951
Community & HOA
Location
- Region: Bakersfield
Financial & listing details
- Price per square foot: $299/sqft
- Tax assessed value: $338,130
- Date on market: 9/1/2026
- Cumulative days on market: 184 days
Estimated market value
Not available
Estimated sales range
Not available
$1,818/mo
Price history
| Date | Event | Price |
|---|---|---|
| 9/1/2026 | Listed for sale | $355,000$299/sqft |
Source:  Bakersfield AOR #202609462 Report a problem Bakersfield AOR #202609462 Report a problem | ||
| 9/1/2026 | Listing removed | $355,000$299/sqft |
Source: Bakersfield AOR #202602384 Report a problem | ||
| 3/26/2026 | Price change | $355,000-1.4%$299/sqft |
Source: Bakersfield AOR #202602384 Report a problem | ||
| 3/9/2026 | Listed for sale | $360,000+10.8%$303/sqft |
Source: Bakersfield AOR #202602384 Report a problem | ||
| 3/22/2024 | Sold | $325,000+3.2%$274/sqft |
Source: Bakersfield AOR #202401550 Report a problem | ||
| 2/21/2024 | Pending sale | $315,000$265/sqft |
Source: Bakersfield AOR #202401550 Report a problem | ||
| 2/16/2024 | Listed for sale | $315,000+39.4%$265/sqft |
Source: Bakersfield AOR #202401550 Report a problem | ||
| 11/13/2023 | Sold | $226,000+50.7%$190/sqft |
Source: Public Record Report a problem | ||
| 2/13/2017 | Sold | $150,000-11.7%$126/sqft |
Source: Public Record Report a problem | ||
| 7/27/2016 | Listing removed | $169,900$143/sqft |
Source: Magic Real Estate #21604122 Report a problem | ||
| 7/8/2016 | Price change | $169,900+6.9%$143/sqft |
Source: Magic Real Estate #21604122 Report a problem | ||
| 6/23/2016 | Listed for sale | $159,000$134/sqft |
Source: Watson Realty ERA #21514542 Report a problem | ||
| 6/21/2016 | Pending sale | $159,000-6.4%$134/sqft |
Source: Watson Realty ERA #21514542 Report a problem | ||
| 6/19/2016 | Price change | $169,900+6.9%$143/sqft |
Source: Watson Realty ERA #21514542 Report a problem | ||
| 6/3/2016 | Pending sale | $159,000-6.4%$134/sqft |
Source: Watson Realty ERA #21514542 Report a problem | ||
| 5/19/2016 | Price change | $169,900+6.9%$143/sqft |
Source: Watson Realty ERA #21514542 Report a problem | ||
| 2/2/2016 | Pending sale | $159,000$134/sqft |
Source: Watson Realty ERA #21514542 Report a problem | ||
| 12/30/2015 | Listed for sale | $159,000+45.9%$134/sqft |
Source: Watson Realty ERA #21514542 Report a problem | ||
| 4/7/2015 | Listing removed | $109,000$92/sqft |
Source: Tholco Real Estate Group #21503366 Report a problem | ||
| 3/26/2015 | Listed for sale | $109,000+336%$92/sqft |
Source: Tholco Real Estate Group #21503366 Report a problem | ||
| 12/17/2013 | Sold | $25,000$21/sqft |
Source: Public Record Report a problem | ||
Public tax history
| Year | Property taxes | Tax assessment |
|---|---|---|
| 2026 | -- | $338,130 +2% |
| 2025 | $4,481 +37.7% | $331,500 +46.7% |
| 2024 | $3,253 +28.3% | $226,000 +35.1% |
| 2023 | $2,535 +3.5% | $167,324 +2% |
| 2022 | $2,451 | $164,044 +2% |
| 2021 | -- | $160,828 +1% |
| 2020 | $2,312 +2% | $159,180 |
| 2019 | $2,266 +2.8% | $159,180 +4% |
| 2018 | $2,204 +68.8% | $153,000 +97.4% |
| 2017 | $1,306 +18.1% | $77,526 +15.7% |
| 2016 | $1,106 +47.5% | $67,006 +93.2% |
| 2015 | $750 +3.4% | $34,679 +2% |
| 2014 | $726 | $34,000 -11.9% |
| 2013 | -- | $38,604 +2% |
| 2012 | $739 +0.6% | $37,848 +2% |
| 2011 | $735 -1.8% | $37,107 +0.7% |
| 2010 | $748 -0.3% | $36,831 -0.2% |
| 2009 | $751 +3.9% | $36,920 +2% |
| 2008 | $722 +2.1% | $36,197 +2% |
| 2007 | $708 +4.8% | $35,488 +2% |
| 2006 | $675 +2.9% | $34,793 +2% |
| 2005 | $656 +0.4% | $34,112 |
| 2004 | $654 +6.8% | $34,112 +1.9% |
| 2003 | $612 | $33,487 +4% |
| 2002 | $612 +3.5% | $32,189 +2% |
| 2001 | $591 | $31,558 |
| 2000 | -- | $31,558 |
Find assessor info on the county website
Monthly payment
Est. payment
Payment breakdown
Explore the cost of this home by adjusting the details. Changes won't be saved.Climate risks
Neighborhood: Benton Park
Nearby schools
Schools provided by the listing agent
- Elementary: Evergreen
- Middle: Sequoia
- High: West
- District: Bakersfield City
Source: Bakersfield AOR. This data may not be complete. We recommend contacting the local school district to confirm school assignments for this home.
Similar homes
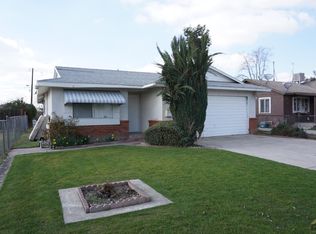
- $330,0003 bd2 ba1.5k sqft2603 Cleveland Way, Bakersfield, CA 93304For Sale
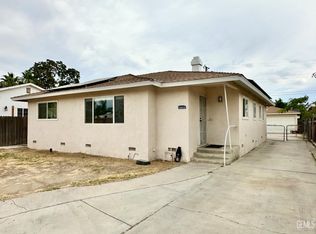 MLS ID #202607834, Monica Cendejas-Setser. Bakersfield AOR
 - $345,9004 bd2 ba1.6k sqft3405 Kennedy Ave, Bakersfield, CA 93309For Sale
 MLS ID #202609528, Jacalyn T. Guerra-Duenas. Bakersfield AOR
 - $399,9003 bd2 ba1.1k sqft300 Holtby Rd, Bakersfield, CA 93304For Sale
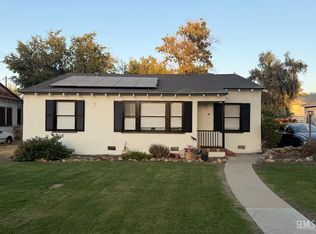 MLS ID #202609193, Evangeline Flores. Bakersfield AOR
 - $375,0004 bd3 ba1.7k sqft3405 Dell Ct, Bakersfield, CA 93304For Sale
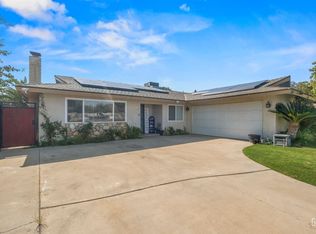 MLS ID #202609282, David Gomez. Bakersfield AOR
Local buyer's agents are ready to help
