Skip main navigation
Off market
  • $822,700

    541 Sterling Ln, South Elgin, IL 60177

    5beds
    4baths
    3,547sqft
    SingleFamily
    Built in 2002
    0.27 Acres Lot
    $822,700 Zestimate®
    $232/sqft
    $4,149 Estimated rent

    Home value

    $822,700

    $773,000 - $880,000

    $4,149/mo

    Zestimate® history
    Loading
    Loading...

    Owner options

    List your home for rent

    $4,149/mo

    Rent Zestimate®

    Find your next renter with Zillow Rental Manager. Plus, with online applications, you can quickly screen prospective tenants – for free.

    Learn more

    $4,149/mo

    Rent Zestimate®

    Refinance and save

    $5,928/mo

    Est. payment

    Refinancing to a lower rate could help reduce your monthly payments and save thousands over the life of the loan.

    See today's rates

    $5,928/mo

    Est. payment

    Explore your selling options

    Work with a Zillow partner agent

    Leverage their expertise and Zillow's premium Showcase listings to get your home seen by more buyers.

    Get started

    List with your own agent

    Get your home in front of millions of buyers by listing it on Zillow.

    Learn how to do it

    Sell it yourself

    Take full control of how buyers see your home on Zillow by listing For Sale by Owner (FSBO).

    List your home

    What's special

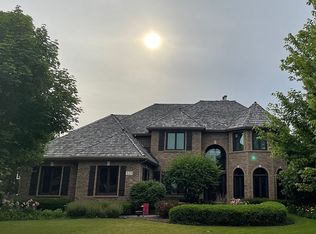
    This beautiful home is located in the prestigious Lansbrook neighborhood of the Thornwood subdivision and was built by Sterling Homes using cedar siding and roofing along with a warm brick facade. Throughout this meticulously maintained luxury home, you will see professional decorating amenities that include hardwood flooring, custom window treatments, custom painting, and distinctive millwork. Flanking the two-story foyer are the formal dining room and living room. The gourmet kitchen has beautiful wood cabinetry with plenty of storage, stainless steel dishwasher, refrigerator, and microwave, a built-in double oven, granite countertops, and extended island, breakfast bar, and a large eat-in area. The 2-story family room adjoining the kitchen is perfect for entertaining and has a limestone fireplace with a gas log. The large first-floor master suite includes an octagonal-shaped sitting room with a private door to the patio, and a luxury bath including a garden tub, and walk-in closet. The three upstairs bedrooms--all with walk-in closets--are located off the landing at the top of the stairs. Two bedrooms share a Jack and Jill bath with double sinks and separate tub/shower--water closet room. The third bedroom has its own private bath. The 9-foot deep-pour basement includes ample storage in the unfinished space, with finished space that includes an entertainment/kitchen area, bedroom, bath, and office space. Outdoor living space begins in the screen room off the kitchen and is framed by maturing landscaping offering privacy on the paver patio with its own outdoor kitchen and upgraded water feature. Make an appointment today to see for yourself! Neighborhood Description This neighborhood is excellently located near outstanding St. Charles schools, with convenient access to shopping and Thornwood neighborhood amenities.

    This property is off market, which means it's not currently listed for sale or rent on Zillow. This may be different from what's available on other websites or public sources.

    Facts & features

    Interior

    Bedrooms & bathrooms
    • Bedrooms: 5
    • Bathrooms: 4.5
    Heating
    • Gas
    Cooling
    • Central
    Appliances
    • Included: Dishwasher, Dryer, Garbage disposal, Microwave, Range / Oven, Refrigerator, Washer
    Features
    • Flooring: Tile, Carpet, Hardwood
    • Basement: Partially finished
    • Has fireplace: Yes
    Interior area
    • Total interior livable area: 3,547 sqft

    Property

    Parking
    • Total spaces: 3
    Features
    • Has view: Yes
    • View description: City
    Lot
    • Size: 0.27 Acres
    Details
    • Parcel number: 0905128014

    Construction

    Type & style
    • Home type: SingleFamily
    Materials
    • Roof: Shake / Shingle
    Condition
    • Year built: 2002

    Community & neighborhood

    Location
    • Region: South Elgin

    HOA & financial

    HOA
    • Has HOA: Yes
    • HOA fee: $33 monthly

    Price history

    DateEventPrice
    3/24/2021Listing removed--
    Source: Owner Report a problem
    2/2/2014Listing removed$584,000$165/sqft
    Source: Owner Report a problem
    7/26/2013Listed for sale$584,000+3.4%$165/sqft
    Source: Owner Report a problem
    5/13/2005Sold$565,000+21.4%$159/sqft
    Source: Public Record Report a problem
    11/14/2002Sold$465,500$131/sqft
    Source: Public Record Report a problem

    Public tax history

    YearProperty taxesTax assessment
    2024$16,696 +4.5%$215,483 +11.7%
    2023$15,976 +7.4%$192,860 +9.4%
    2022$14,879 +4.1%$176,322 +4.9%
    2021$14,298 +0.4%$168,070 +1.9%
    2020$14,236 +1.6%$164,936 +2%
    2019$14,016 -2.8%$161,670 -2.3%
    2018$14,415 -3.1%$165,441 -3.9%
    2017$14,872 -7.8%$172,189 +3.6%
    2016$16,124 $166,141 +0.6%
    2015-- $165,139 -0.4%
    2014-- $165,770 -2.8%
    2013-- $170,617 -3.8%
    2012-- $177,423 -3.2%
    2011-- $183,209 -3.7%
    2010-- $190,344 +0.1%
    2009-- $190,243 -9.2%
    2008-- $209,429 +4.5%
    2007-- $200,419 +7.2%
    2006-- $187,029 +7.7%
    2005-- $173,636 +1.9%
    2004-- $170,480 +5%
    2003-- $162,355 +337.4%
    2002-- $37,121 +1.2%
    2001-- $36,663 +28.5%
    2000-- $28,540

    Find assessor info on the county website

    Neighborhood: 60177

    Nearby schools

    GreatSchools rating
    Get a cash offer in 3 minutes
    Find out how much your home could sell for in as little as 3 minutes with a no-obligation cash offer.
    Estimated market value
    $822,700
    Get a cash offer in 3 minutes
    Find out how much your home could sell for in as little as 3 minutes with a no-obligation cash offer.
    Estimated market value
    $822,700