Skip main navigation
Off market
  • $515,900

    541 Stonybrook Dr E, Levittown, PA 19055

    4beds
    2,100sqft
    SingleFamily
    Built in 1952
    8,398 Square Feet Lot
    $515,900 Zestimate®
    $246/sqft
    $3,086 Estimated rent

    Home value

    $515,900

    $480,000 - $552,000

    $3,086/mo

    Zestimate® history
    Loading
    Loading...

    Owner options

    List your home for rent

    $3,086/mo

    Rent Zestimate®

    Find your next renter with Zillow Rental Manager. Plus, with online applications, you can quickly screen prospective tenants – for free.

    Learn more

    $3,086/mo

    Rent Zestimate®

    Refinance and save

    $3,311/mo

    Est. payment

    Refinancing to a lower rate could help reduce your monthly payments and save thousands over the life of the loan.

    See today's rates

    $3,311/mo

    Est. payment

    Explore your selling options

    Work with a Zillow partner agent

    Leverage their expertise and Zillow's premium Showcase listings to get your home seen by more buyers.

    Get started

    List with your own agent

    Get your home in front of millions of buyers by listing it on Zillow.

    Learn how to do it

    Sell it yourself

    Take full control of how buyers see your home on Zillow by listing For Sale by Owner (FSBO).

    List your home

    What's special

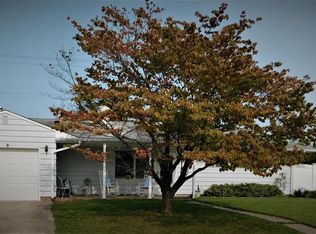
    Your search is officially over. Upgrades galore in this spacious 4 bedroom, 3 full bath, two story colonial on a great block in Levittown. Completely remodeled in 2006, this beauty truly has it all starting with the covered front porch leading you into the main level foyer area with tile floor and double closet; an updated kitchen with tile flooring, unique Meganite counter-tops, stunning wood cabinets, Frigidaire Stainless Steel flattop stove and Stainless Steel dishwasher, Whirlpool Stainless Steel built in microwave, crown molding, recessed lighting and access to the oversized 32x12 garage (with full cedar closet); a dining room with bamboo wood flooring, brick fireplace, recessed lighting and a separate tile floored area with sliders leading to the back yard; a huge living room with wall to wall carpet, 2 ceiling fans and recessed lighting, a full hall bathroom with brand new vanity, toilet and LED recessed lighting and a large under the stairs closet. The second floor is accessed through the two story, extra wide, mahogany wood staircase and boasts a luxurious main bedroom suite complete with a ceiling fan, a walk in closet and an attached bathroom with tile floor, corner Aquatic jetted tub, a shower stall, modern vanity and linen closet; 3 other spacious bedrooms (all with ceiling fans and large closets); an updated hall bath with tile floor, modern tub surround and vanity and a convenient laundry room with utility sink, closet organizer and pull down stairs to the floored attic for storage. Don't forget spectacular back yard, with vinyl fencing, concrete patio (great for summer bbq's) and large storage shed; the Pella replacement windows, the efficient Trane Central Air System (with variable speed air handler), the hardwired smoke detectors and the over engineered 2x6 walls with added insulation between the wood I-beam joist. All of this with close access to major highways (Routes 1, 13 and the PA Turnpike), Public Transportation (SEPTA train is walking distance) and local shopping and restaurants. Truly a great house to make your home for many years to come.

    This property is not currently displayed as for sale or rent on Zillow. This may be different from what's on other websites or public sources.
    Facts & features

    Interior

    Bedrooms & bathrooms
    • Bedrooms: 4
    • Bathrooms: 3
    • Full bathrooms: 3
    Heating
    • Baseboard
    Cooling
    • Central
    Appliances
    • Included: Dishwasher, Microwave
    Features
    • Flooring: Tile, Carpet, Hardwood
    • Basement: None
    • Has fireplace: Yes
    • Fireplace features: wood stove
    Interior area
    • Total interior livable area: 2,100 sqft

    Property

    Parking
    • Total spaces: 2
    • Parking features: Garage - Attached
    Features
    • Exterior features: Vinyl
    Lot
    • Size: 8,398 Square Feet
    Details
    • Parcel number: 05080042

    Construction

    Type & style
    • Home type: SingleFamily
    Materials
    • Frame
    Condition
    • Year built: 1952

    Community & HOA

    Location
    • Region: Levittown

    Financial & listing details

    • Price per square foot: $246/sqft
    • Tax assessed value: $207,229
    • Annual tax amount: $4,688

    Price history

    DateEventPrice
    11/9/2016Sold$265,000-5.3%$126/sqft
    Source: Public Record Report a problem
    7/25/2016Listed for sale$279,900$133/sqft
    Source: RE/MAX Action Realty-Horsham #6833374 Report a problem

    Public tax history

    YearProperty taxesTax assessment
    2025$4,688 +0.4%$17,200
    2024$4,671 +0.7%$17,200
    2023$4,637 $17,200
    2022$4,637 $17,200
    2021$4,637 $17,200
    2020$4,637 +2%$17,200
    2018$4,545 +1.5%$17,200
    2017$4,476 +32.3%$17,200
    2016$3,383 +5.8%$17,200
    2015$3,197 $17,200
    2014$3,197 $17,200
    2013-- $17,200
    2012-- $17,200
    2011-- $17,200
    2010-- $17,200
    2009-- $17,200
    2008-- $17,200
    2007-- $17,200
    2006-- $17,200
    2005-- $17,200 +300%
    2004-- $4,300
    2003-- $4,300
    2002-- $4,300
    2000-- $4,300
    Find assessor info on the county website

    Neighborhood: Stonybrook

    Nearby schools

    GreatSchools rating
    Get a cash offer in 3 minutes
    Find out how much your home could sell for in as little as 3 minutes with a no-obligation cash offer.
    Estimated market value
    $515,900
    Get a cash offer in 3 minutes
    Find out how much your home could sell for in as little as 3 minutes with a no-obligation cash offer.
    Estimated market value
    $515,900