Welcome to the Wildflower plan - a thoughtfully designed single-story home that blends charm, function, and modern comfort. Enjoy an open concept living space perfect for entertaining, a spacious Owner's Suite with 2 walk-in closets, dual vanities, and walk-in shower. 4 bedroom with a covered porch ideal for breezy coastal day, soft close cabinetry, and granite kitchen counters. With its effortless flow, and large 2 car garage this plan makes every day feel like coastal living at its best. This home also features wainscoting in the dining area and 9ft ceilings. Completion date of December 31 2026.
Under contract
$341,000
541 Summers Walk Road #67, Shallotte, NC 28470
3beds
1,950sqft
Single Family Residence
Built in 2026
6,970 Square Feet Lot
$340,700 Zestimate®
$175/sqft
$58/mo HOA
What's special
- 13 days
- 2
- 0
Zillow last checked:
Listing updated:
Listed by:
Logan Homes Team 910-622-0531,
Coldwell Banker Sea Coast Advantage
Source: Hive MLS,MLS#: 100585346 Originating MLS: Cape Fear Realtors MLS, Inc.
Originating MLS: Cape Fear Realtors MLS, Inc.Facts & features
Interior
Bedrooms & bathrooms
- Bedrooms: 3
- Bathrooms: 2
- Full bathrooms: 2
Rooms
- Room types: Master Bedroom, Bedroom 2, Bedroom 3, Bedroom 4, Dining Room, Living Room, Laundry
Primary bedroom
- Level: First
Bedroom 2
- Level: First
Bedroom 3
- Level: First
Bedroom 4
- Level: First
Dining room
- Level: First
Laundry
- Level: First
Living room
- Level: First
Heating
- Heat Pump, Electric, Forced Air
Cooling
- Central Air, Heat Pump
Appliances
- Included: Electric Oven, Built-In Microwave, Dishwasher
- Laundry: Dryer Hookup, Washer Hookup, Laundry Room
Features
- Walk-in Closet(s), High Ceilings, Entrance Foyer, Solid Surface, Kitchen Island, Pantry, Walk-in Shower, Walk-In Closet(s)
- Flooring: Vinyl
- Basement: None
- Attic: Pull Down Stairs
- Has fireplace: No
Interior area
- Total structure area: 1,950
- Total interior livable area: 1,950 sqft
Property
Parking
- Total spaces: 2
- Parking features: Garage Faces Front, Covered, Concrete, Garage Door Opener, On Site
- Attached garage spaces: 2
Features
- Levels: One
- Patio & porch: Covered, Patio, Porch
- Exterior features: Irrigation System, Cluster Mailboxes
- Fencing: None
- View description: None
- Frontage type: See Remarks
Lot
- Size: 6,970 Square Feet
Details
- Parcel number: 213jc022
- Zoning: R-10
- Special conditions: Standard
Construction
Type & style
- Home type: SingleFamily
- Property subtype: Single Family Residence
Materials
- Vinyl Siding, Wood Frame
- Foundation: Slab
- Roof: Architectural Shingle
Condition
- New construction: Yes
- Year built: 2026
Utilities & green energy
- Sewer: Public Sewer
- Water: Public
- Utilities for property: Sewer Connected, Water Connected
Community & HOA
Community
- Subdivision: Summers Walk
HOA
- Has HOA: Yes
- Amenities included: Clubhouse, Pool, Maintenance Common Areas, Management, Sidewalks, Street Lights
- HOA fee: $700 annually
- HOA name: Priestly Management
- HOA phone: 910-509-7276
Location
- Region: Shallotte
Financial & listing details
- Price per square foot: $175/sqft
- Date on market: 6/30/2026
- Cumulative days on market: 13 days
- Listing agreement: Blanket Listing Agreement
- Listing terms: Cash,Conventional,FHA,USDA Loan,VA Loan
- Road surface type: Paved
Estimated market value
$340,700
$324,000 - $358,000
$2,577/mo
Price history
| Date | Event | Price |
|---|---|---|
| 6/30/2026 | Contingent | $341,000$175/sqft |
Source:  Hive MLS #100585346 Report a problem Hive MLS #100585346 Report a problem | ||
| 6/30/2026 | Listed for sale | $341,000$175/sqft |
Source: Hive MLS #100585346 Report a problem | ||
Public tax history
Tax history is unavailable.
Monthly payment
Est. payment
Payment breakdown
Explore the cost of this home by adjusting the details. Changes won't be saved.Climate risks
Neighborhood: 28470
Nearby schools
Schools provided by the listing agent
- Elementary: Union
- Middle: Shallotte Middle
- High: West Brunswick
Source: Hive MLS. This data may not be complete. We recommend contacting the local school district to confirm school assignments for this home.
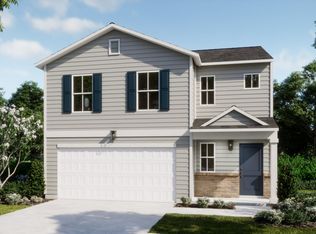
- $329,7504 bd3 ba2.1k sqft508 Getaway Ln, Shallotte, NC 28470New Construction
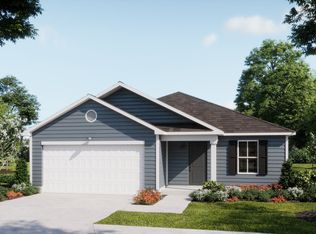
- $310,2164 bd2 ba1.7k sqft512 Getaway Ln, Shallotte, NC 28470New Construction
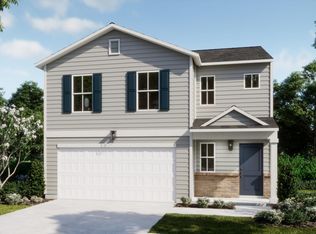
- $329,8004 bd3 ba2.1k sqft508 Getaway Ln #119, Shallotte, NC 28470New Construction
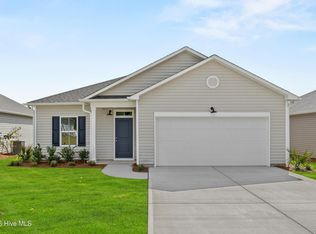
- $310,2004 bd2 ba1.7k sqft512 Getaway Ln #120, Shallotte, NC 28470New Construction
Similar homes
- from $298,9903 bd2 ba1.8k sqftDOVER-EXPRESS Plan, The Meadows at Wildwood Village, Shallotte, NC 28470New Construction
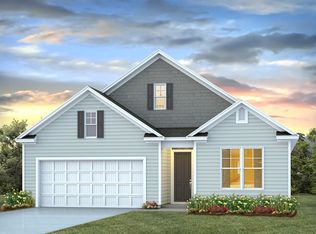 DR Horton
 - $342,4154 bd3 ba2.3k sqft4394 East Coast Lane, Shallotte, NC 28470New Construction
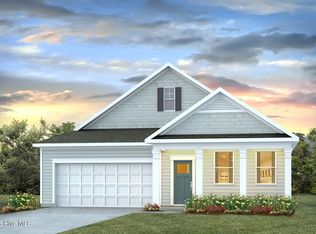
 MLS ID #100595447, Lisa M Lang, D R Horton, Inc.. Hive MLS
 - from $305,0004 bd2 ba1.9k sqftWildflower Plan, Summers Walk, Shallotte, NC 28470New Construction
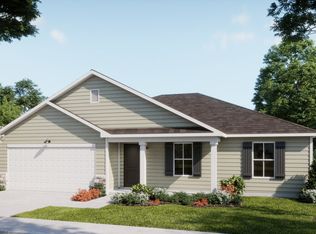 Logan Homes
 - from $296,5104 bd2 ba1.7k sqftHighland Plan, Summers Walk, Shallotte, NC 28470New ConstructionLogan Homes
- $315,1843 bd2 ba1.7k sqft561 Belfort Lane SW #88, Ocean Isle Beach, NC 28469New ConstructionMLS ID #100600821, Logan Homes Team, Coldwell Banker Sea Coast Advantage. Hive MLS
- $263,8803 bd2 ba1.3k sqft2011 Snipe Lane, Shallotte, NC 28470New ConstructionHive MLS
- $474,6652 bd2 ba1.4k sqft3207 Wuther Squall Way SW, Shallotte, NC 28470New ConstructionHive MLS
- $272,2003 bd2 ba1.5k sqft383 Glendale Arbor Drive SW #127, Ocean Isle Beach, NC 28469New ConstructionMLS ID #100599936, Logan Homes Team, Coldwell Banker Sea Coast Advantage. Hive MLS
