This well-maintained property offers a blend of privacy, space, and thoughtful updates on approximately 3/4 of an acre. The home features a large master suite with two additional bedrooms rooms on the upper level with a renovated kitchen with modern finishes. The primary suite addition provides a spacious bedroom, walk in closet, and luxury bathroom. The partially finished basement includes an additional bedroom and access to an attached basement garage. Exterior features include a new deck and a detached workshop (spray foam insulation, heated & cooled), ideal for storage, hobbies, or additional workspace. The expansive lot offer a peaceful, country like setting while still providing modern comfort and functionality.
Closed
$315,500
541 Sunflower Cir, Sweetwater, TN 37874
3beds
1,523sqft
Single Family Residence, Residential
Built in 1978
0.75 Acres Lot
$317,000 Zestimate®
$207/sqft
$1,478 Estimated rent
Home value
$317,000
$288,000 - $349,000
$1,478/mo
Zestimate® history
Owner options
List your home for rent
$1,478/mo
Rent Zestimate®
Find your next renter with Zillow Rental Manager. Plus, with online applications, you can quickly screen prospective tenants – for free.
$1,478/mo
Rent Zestimate®
Refinance and save
$1,842/mo
Est. payment
Refinancing to a lower rate could help reduce your monthly payments and save thousands over the life of the loan.
$1,842/mo
Est. payment
Explore your selling options
Work with a Zillow partner agent
Leverage their expertise and Zillow's premium Showcase listings to get your home seen by more buyers.
Get startedList with your own agent
Get your home in front of millions of buyers by listing it on Zillow.
Learn how to do itSell it yourself
Take full control of how buyers see your home on Zillow by listing For Sale by Owner (FSBO).
List your homeWhat's special
Zillow last checked:
Listing updated:
Listed by:
Angela Gartman 865-983-0011,
Realty Executives Associates,
Mandi Tilley,
Realty Executives Associates
Bought with:
Anne Hack, 353813
Realty Executives Associates
Source: RealTracs MLS as distributed by MLS GRID,MLS#: 3217294
Facts & features
Interior
Bedrooms & bathrooms
- Bedrooms: 3
- Bathrooms: 2
- Full bathrooms: 2
Bedroom 1
- Features: Walk-In Closet(s)
- Level: Walk-In Closet(s)
Heating
- Central, Electric
Cooling
- Central Air, Ceiling Fan(s)
Appliances
- Included: Microwave, Refrigerator, Oven
- Laundry: Washer Hookup, Electric Dryer Hookup
Features
- Walk-In Closet(s), Ceiling Fan(s)
- Flooring: Wood, Tile, Vinyl
- Has basement: Yes
- Has fireplace: No
Interior area
- Total structure area: 1,523
- Total interior livable area: 1,523 sqft
- Finished area above ground: 1,296
- Finished area below ground: 227
Property
Parking
- Total spaces: 1
- Parking features: Attached
- Attached garage spaces: 1
Features
- Levels: Two
- Patio & porch: Deck
Lot
- Size: 0.75 Acres
- Dimensions: 85.75 x 135.3 IRR
- Features: Cul-De-Sac, Other, Rolling Slope
- Topography: Cul-De-Sac,Other,Rolling Slope
Details
- Parcel number: 008N A 01600 000
- Special conditions: Standard
Construction
Type & style
- Home type: SingleFamily
- Architectural style: Traditional
- Property subtype: Single Family Residence, Residential
Materials
- Frame, Vinyl Siding, Other, Brick
Condition
- New construction: No
- Year built: 1978
Utilities & green energy
- Sewer: Septic Tank
- Water: Public
- Utilities for property: Electricity Available, Water Available
Community & HOA
Community
- Subdivision: Tanglewood Subd
Location
- Region: Sweetwater
Financial & listing details
- Price per square foot: $207/sqft
- Tax assessed value: $113,500
- Annual tax amount: $432
- Date on market: 2/23/2026
- Electric utility on property: Yes
Price history
| Date | Event | Price |
|---|---|---|
| 5/20/2026 | Sold | $315,500-1.3%$207/sqft |
Source:  RealTracs MLS as distributed by MLS GRID #3217294 Report a problem RealTracs MLS as distributed by MLS GRID #3217294 Report a problem | ||
| 4/20/2026 | Pending sale | $319,500$210/sqft |
Source:  East Tennessee Realtors #1330268 Report a problem East Tennessee Realtors #1330268 Report a problem | ||
| 4/17/2026 | Price change | $319,500-3%$210/sqft |
Source: East Tennessee Realtors #1330268 Report a problem | ||
| 3/28/2026 | Price change | $329,500-5.7%$216/sqft |
Source: East Tennessee Realtors #1330268 Report a problem | ||
| 3/17/2026 | Price change | $349,500-2.9%$229/sqft |
Source: East Tennessee Realtors #1330268 Report a problem | ||
| 2/23/2026 | Listed for sale | $360,000+414.3%$236/sqft |
Source: East Tennessee Realtors #1330268 Report a problem | ||
| 4/27/2015 | Sold | $70,000$46/sqft |
Source: Public Record Report a problem | ||
Public tax history
| Year | Property taxes | Tax assessment |
|---|---|---|
| 2025 | $432 | $28,375 |
| 2024 | $432 | $28,375 |
| 2023 | $432 -1.7% | $28,375 +44.6% |
| 2022 | $440 | $19,625 |
| 2021 | $440 | $19,625 |
| 2020 | $440 +18.3% | $19,625 +4.5% |
| 2019 | $372 | $18,775 |
| 2018 | $372 -0.1% | $18,775 +15.2% |
| 2017 | $372 +9% | $16,300 |
| 2016 | $341 | $16,300 |
| 2015 | $341 +0% | $16,300 +0% |
| 2014 | $341 | $16,295 |
| 2013 | $341 | $16,295 |
| 2012 | -- | $16,295 -10.9% |
| 2011 | $357 +23.4% | $18,289 |
| 2010 | $289 | $18,289 |
| 2009 | $289 0% | $18,289 |
| 2008 | $289 | $18,289 |
| 2007 | -- | $18,289 +12.6% |
| 2006 | $313 +14.9% | $16,239 |
| 2005 | $273 +2.5% | $16,239 +16.5% |
| 2004 | $266 | $13,941 |
| 2002 | $266 | $13,941 |
| 2001 | -- | $13,941 -67.9% |
| 2000 | -- | $43,382 |
Find assessor info on the county website
Neighborhood: 37874
Nearby homes
- $175,200-- bd0 ba1.2k sqft535 Sunflower Cir, Sweetwater, TN 37874Off Market
- $32,4000.51 Acres550 Raby Rd, Sweetwater, TN 37874Off Market
- $266,4003 bd2 ba1.3k sqft544 Sunflower Cir, Sweetwater, TN 37874Off Market

- $134,4003 bd1 ba1.4k sqft544 Raby Rd, Sweetwater, TN 37874Off Market
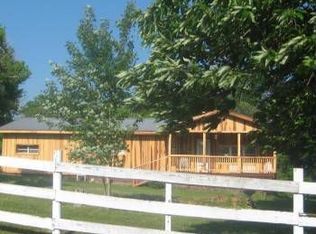
- $44,400-- bd-- ba840 sqft552 Raby Rd, Sweetwater, TN 37874Off Market
- $15,000-- bd-- ba-- sqft531 Sunflower Cir, Sweetwater, TN 37874Off Market
- $259,200-- bd0 ba1.6k sqft531 Sunflower Cir, Sweetwater, TN 37874Off Market
- $202,7003 bd1 ba1.3k sqft107 Redbud Dr, Sweetwater, TN 37874Off Market
Nearby schools
GreatSchools rating
- 7/10Sweetwater Elementary SchoolGrades: 3-4Distance: 2.5 mi
- 5/10Sweetwater Junior High SchoolGrades: 7-8Distance: 2.9 mi
- NASweetwater Primary SchoolGrades: PK-2Distance: 2.6 mi


Get pre-qualified for a loan
At Zillow Home Loans, we can pre-qualify you in as little as 5 minutes with no impact to your credit score.An equal housing lender. NMLS #10287.
- Tennessee
- Monroe County
- Sweetwater
- 37874
- 541 Sunflower Cir
Nearby cities
Nearby zip codes
Other Sweetwater Topics
