Turnkey and recently remodeled (within 3 years), this 2-bed, 1-bath home features 860 sq ft with all major appliances included. Centrally located, enjoy easy access to nearby shopping, groceries, Dyess AFB, universities, and other local amenities. Offering strong rental appeal and a great option for first-time buyers, this is an affordable entry point in Abilene’s rapidly growing market.
Sold
Price Unknown
541 Sunset Dr, Abilene, TX 79605
2beds
860sqft
Single Family Residence
Built in 1952
7,927 Square Feet Lot
$148,800 Zestimate®
$--/sqft
$2,212 Estimated rent
Home value
$148,800
$140,000 - $159,000
$2,212/mo
Zestimate® history
Owner options
List your home for rent
$2,212/mo
Rent Zestimate®
Find your next renter with Zillow Rental Manager. Plus, with online applications, you can quickly screen prospective tenants – for free.
$2,212/mo
Rent Zestimate®
Refinance and save
Refinancing to a lower rate could help reduce your monthly payments and save thousands over the life of the loan.
Explore your selling options
Work with a Zillow partner agent
Leverage their expertise and Zillow's premium Showcase listings to get your home seen by more buyers.
Get startedList with your own agent
Get your home in front of millions of buyers by listing it on Zillow.
Learn how to do itSell it yourself
Take full control of how buyers see your home on Zillow by listing For Sale by Owner (FSBO).
List your homeWhat's special
All major appliances included
Zillow last checked:
Listing updated:
Listed by:
Erica Pangburn 0767360 325-773-3676,
Ekdahl Real Estate STAMFORD 325-773-3676
Bought with:
Robbie Johnson
Epique Realty LLC
Source: NTREIS,MLS#: 21157862
Facts & features
Interior
Bedrooms & bathrooms
- Bedrooms: 2
- Bathrooms: 1
- Full bathrooms: 1
Primary bedroom
- Features: Closet Cabinetry
- Level: First
- Dimensions: 12 x 12
Other
- Features: Built-in Features, Linen Closet, Solid Surface Counters
- Level: First
- Dimensions: 8 x 6
Kitchen
- Features: Built-in Features, Ceiling Fan(s)
- Level: First
- Dimensions: 10 x 8
Living room
- Level: First
- Dimensions: 12 x 14
Heating
- Electric, Heat Pump
Cooling
- Electric, Wall Unit(s)
Appliances
- Included: Dryer, Electric Oven, Electric Range, Electric Water Heater, Refrigerator, Vented Exhaust Fan, Washer
Features
- High Speed Internet, Walk-In Closet(s)
- Flooring: Carpet, Simulated Wood
- Has basement: No
- Has fireplace: No
Interior area
- Total interior livable area: 860 sqft
Property
Parking
- Parking features: Driveway, Gravel
Accessibility
- Accessibility features: Accessible Electrical and Environmental Controls
Features
- Levels: One
- Stories: 1
- Patio & porch: Covered, Front Porch, Side Porch
- Pool features: None
- Fencing: Back Yard,Chain Link
Lot
- Size: 7,927 Square Feet
- Residential vegetation: Grassed
Details
- Parcel number: 23337
Construction
Type & style
- Home type: SingleFamily
- Architectural style: Detached
- Property subtype: Single Family Residence
- Attached to another structure: Yes
Materials
- Foundation: Concrete Perimeter, Pillar/Post/Pier
- Roof: Shingle
Condition
- Year built: 1952
Utilities & green energy
- Sewer: Public Sewer
- Water: Public
- Utilities for property: Electricity Connected, Overhead Utilities, Sewer Available, Water Available
Community & HOA
Community
- Features: Curbs
- Security: Fire Alarm, Smoke Detector(s)
- Subdivision: Riverside Drive Add
HOA
- Has HOA: No
Location
- Region: Abilene
Financial & listing details
- Tax assessed value: $125,162
- Annual tax amount: $349
- Date on market: 1/25/2026
- Cumulative days on market: 3 days
- Listing terms: Cash,Conventional,FHA,VA Loan
Price history
| Date | Event | Price |
|---|---|---|
| 2/26/2026 | Sold | -- |
Source: NTREIS #21157862 Report a problem | ||
| 2/9/2026 | Pending sale | $140,000$163/sqft |
Source: NTREIS #21157862 Report a problem | ||
| 1/28/2026 | Contingent | $140,000$163/sqft |
Source: NTREIS #21157862 Report a problem | ||
| 1/25/2026 | Listed for sale | $140,000+7.8%$163/sqft |
Source: NTREIS #21157862 Report a problem | ||
| 3/24/2023 | Sold | -- |
Source: NTREIS #20254456 Report a problem | ||
| 3/7/2023 | Pending sale | $129,900$151/sqft |
Source: NTREIS #20254456 Report a problem | ||
| 2/17/2023 | Listed for sale | $129,900$151/sqft |
Source: NTREIS #20254456 Report a problem | ||
| 2/14/2023 | Contingent | $129,900$151/sqft |
Source: NTREIS #20254456 Report a problem | ||
| 2/10/2023 | Listed for sale | $129,900$151/sqft |
Source: NTREIS #20254456 Report a problem | ||
| 4/6/2017 | Listing removed | $595$1/sqft |
Source: COLDWELL BANKER COMMERCIAL Report a problem | ||
| 3/28/2017 | Listed for rent | $595$1/sqft |
Source: COLDWELL BANKER COMMERCIAL Report a problem | ||
| 10/2/2015 | Listing removed | $595$1/sqft |
Source: COLDWELL BANKER COMMERCIAL Report a problem | ||
| 7/31/2015 | Listed for rent | $595$1/sqft |
Source: COLDWELL BANKER COMMERCIAL Report a problem | ||
Public tax history
| Year | Property taxes | Tax assessment |
|---|---|---|
| 2025 | $58 +17.5% | $15,378 +10% |
| 2024 | $49 -83.2% | $13,980 +10% |
| 2023 | $293 +1.6% | $12,709 +11.9% |
| 2022 | $288 | $11,356 +7.7% |
| 2021 | -- | $10,545 +13.9% |
| 2020 | $250 -60.5% | $9,257 -59.8% |
| 2019 | $631 +13.5% | $23,020 +3.4% |
| 2018 | $556 | $22,255 +3.1% |
| 2017 | $556 +1.6% | $21,590 -2% |
| 2016 | $547 +5.2% | $22,023 +3.2% |
| 2015 | $520 | $21,350 -0.6% |
| 2014 | $520 | $21,474 +2.6% |
| 2013 | -- | $20,926 -0.5% |
| 2012 | -- | $21,039 -1.9% |
| 2011 | -- | $21,454 +5.7% |
| 2010 | -- | $20,306 |
| 2009 | -- | $20,306 -1.9% |
| 2008 | -- | $20,696 +1.9% |
| 2007 | -- | $20,306 +13.6% |
| 2006 | -- | $17,872 +1.4% |
| 2005 | -- | $17,622 +0.4% |
| 2004 | -- | $17,550 +1.8% |
| 2003 | -- | $17,232 |
Find assessor info on the county website
Neighborhood: Elmwood
Nearby homes
- $87,4003 bd1 ba1k sqft533 Sunset Dr, Abilene, TX 79605Off Market
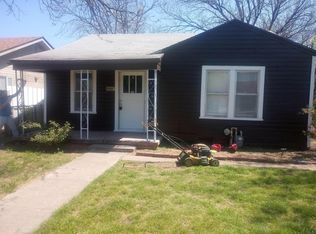
- $108,500-- bd1 ba960 sqft601 Sunset Dr, Abilene, TX 79605Off Market
- $123,500-- bd1 ba1.2k sqft525 Sunset Dr, Abilene, TX 79605Off Market
- $106,900-- bd1 ba1.9k sqft635 Sunset Dr, Abilene, TX 79605Off Market
- $61,8002 bd1 ba720 sqft558 Sammons St, Abilene, TX 79605Off Market
- $--2 bd1 ba1.1k sqft3102 S 6th St, Abilene, TX 79605Sold
- $--2 bd1 ba1.3k sqft550 Sammons St, Abilene, TX 79605Sold
- $9,000-- bd-- ba-- sqft641 Sunset Dr, Abilene, TX 79605Off Market
Nearby schools
GreatSchools rating
- 6/10Bonham Elementary SchoolGrades: K-5Distance: 1 mi
- 5/10Craig Middle SchoolGrades: 6-8Distance: 3.1 mi
- 5/10Abilene High SchoolGrades: 9-12Distance: 0.8 mi
Schools provided by the listing agent
- Elementary: Bonham
- Middle: Craig
- High: Abilene
- District: Abilene ISD
Source: NTREIS. This data may not be complete. We recommend contacting the local school district to confirm school assignments for this home.
- Texas
- Taylor County
- Abilene
- 79605
- Elmwood
- 541 Sunset Dr
Nearby cities
Nearby neighborhoods
Nearby zip codes
Other Abilene Topics
