Open House Cancelled! Stunning Alpine former model home loaded w/ luxury features & upgrades! This beautiful 1-owner home offers a highly desirable floor plan w/ the primary suite on the main level. Step into the spacious great room w/ dual stone fireplaces & enjoy seamless indoor-outdoor living w/ sliding doors to a covered rear patio—perfect for entertaining. The home features extensive custom built-ins in the study, hobby room, teen retreat, & bonus room, offering versatile space for every need. The extra-large laundry room includes a built-in craft station, ideal for creative projects. You'll also appreciate the amazing drop zone in the mud room. Exquisite details are found throughout, including extensive molding & trim. Located in a sought-after community w/ top-rated schools, this home is steps away from resort-style amenities: pool, tennis, sports courts, walking trails, & more. Don’t miss this rare opportunity to own a home that blends luxury & lifestyle in one package!
Closed
$920,000
541 Sutro Forest Dr NW, Concord, NC 28027
4beds
4,598sqft
Single Family Residence
Built in 2012
0.25 Acres Lot
$908,000 Zestimate®
$200/sqft
$4,288 Estimated rent
Home value
$908,000
$844,000 - $981,000
$4,288/mo
Zestimate® history
Owner options
List your home for rent
$4,288/mo
Rent Zestimate®
Find your next renter with Zillow Rental Manager. Plus, with online applications, you can quickly screen prospective tenants – for free.
$4,288/mo
Rent Zestimate®
Refinance and save
$5,813/mo
Est. payment
Refinancing to a lower rate could help reduce your monthly payments and save thousands over the life of the loan.
$5,813/mo
Est. payment
Explore your selling options
Work with a Zillow partner agent
Leverage their expertise and Zillow's premium Showcase listings to get your home seen by more buyers.
Get startedList with your own agent
Get your home in front of millions of buyers by listing it on Zillow.
Learn how to do itSell it yourself
Take full control of how buyers see your home on Zillow by listing For Sale by Owner (FSBO).
List your homeWhat's special
Dual stone fireplacesExtensive custom built-insVersatile spaceExtra-large laundry roomBuilt-in craft stationSpacious great roomAmazing drop zone
Zillow last checked:
Listing updated:
Listed by:
Patty Shropshire pshropshire@ivesterjackson.com,
Ivester Jackson Christie's
Bought with:
Josh Finigan
EXP Realty LLC Ballantyne
Source: Canopy MLS as distributed by MLS GRID,MLS#: 4247583
Facts & features
Interior
Bedrooms & bathrooms
- Bedrooms: 4
- Bathrooms: 5
- Full bathrooms: 3
- 1/2 bathrooms: 2
- Main level bedrooms: 1
Primary bedroom
- Level: Main
Bedroom s
- Level: Upper
Bedroom s
- Level: Upper
Bedroom s
- Level: Upper
Bathroom half
- Level: Main
Bathroom full
- Level: Main
Bathroom full
- Level: Upper
Bathroom full
- Level: Upper
Bathroom half
- Level: Upper
Bonus room
- Level: Upper
Dining room
- Level: Main
Family room
- Level: Main
Kitchen
- Level: Main
Laundry
- Level: Main
Loft
- Level: Upper
Other
- Level: Main
Office
- Level: Main
Heating
- Natural Gas
Cooling
- Ceiling Fan(s), Central Air
Appliances
- Included: Dishwasher, Disposal, Gas Cooktop, Microwave, Oven, Refrigerator
- Laundry: Laundry Room, Main Level
Features
- Drop Zone, Kitchen Island, Storage, Walk-In Closet(s), Walk-In Pantry
- Flooring: Carpet, Tile, Wood
- Has basement: No
- Attic: Walk-In
- Fireplace features: Den, Kitchen
Interior area
- Total structure area: 4,598
- Total interior livable area: 4,598 sqft
- Finished area above ground: 4,598
- Finished area below ground: 0
Property
Parking
- Total spaces: 2
- Parking features: Attached Garage, Garage on Main Level
- Attached garage spaces: 2
Features
- Levels: Two
- Stories: 2
- Patio & porch: Covered, Front Porch, Patio
- Exterior features: In-Ground Irrigation
- Pool features: Community
- Fencing: Back Yard
Lot
- Size: 0.25 Acres
- Features: Level
Details
- Parcel number: 46707740770000
- Zoning: RV
- Special conditions: Standard
Construction
Type & style
- Home type: SingleFamily
- Architectural style: Transitional
- Property subtype: Single Family Residence
Materials
- Hardboard Siding, Stone Veneer
- Foundation: Crawl Space
- Roof: Shingle
Condition
- New construction: No
- Year built: 2012
Utilities & green energy
- Sewer: Public Sewer
- Water: City
Community & HOA
Community
- Features: Clubhouse, Game Court, Picnic Area, Playground, Recreation Area, Sidewalks, Sport Court, Street Lights, Tennis Court(s), Walking Trails
- Security: Carbon Monoxide Detector(s)
- Subdivision: Winding Walk
HOA
- Has HOA: Yes
- HOA fee: $275 quarterly
- HOA name: Main Street Management
- HOA phone: 704-255-1266
Location
- Region: Concord
Financial & listing details
- Price per square foot: $200/sqft
- Tax assessed value: $749,590
- Annual tax amount: $7,466
- Date on market: 4/25/2025
- Listing terms: Cash,Conventional,VA Loan
- Road surface type: Concrete, Paved
Price history
| Date | Event | Price |
|---|---|---|
| 6/23/2025 | Sold | $920,000+2.2%$200/sqft |
Source:  Canopy MLS as distributed by MLS GRID #4247583 Report a problem Canopy MLS as distributed by MLS GRID #4247583 Report a problem | ||
| 6/16/2025 | Pending sale | $900,000$196/sqft |
Source: Canopy MLS as distributed by MLS GRID #4247583 Report a problem | ||
| 4/25/2025 | Listed for sale | $900,000+87.5%$196/sqft |
Source: Canopy MLS as distributed by MLS GRID #4247583 Report a problem | ||
| 7/29/2014 | Sold | $480,000-4%$104/sqft |
Source: Canopy MLS as distributed by MLS GRID #2217464 Report a problem | ||
| 5/6/2014 | Price change | $499,900-2%$109/sqft |
Source: Shea Homes-Family Report a problem | ||
| 3/25/2014 | Listed for sale | $509,900$111/sqft |
Source: Shea Homes-Family Report a problem | ||
Public tax history
| Year | Property taxes | Tax assessment |
|---|---|---|
| 2025 | $7,466 | $749,590 |
| 2024 | $7,466 +30.2% | $749,590 +59.5% |
| 2023 | $5,735 | $470,090 |
| 2022 | $5,735 | $470,090 |
| 2021 | $5,735 -2.2% | $470,090 -2.2% |
| 2019 | $5,866 | $480,800 |
| 2018 | -- | $480,800 +1.2% |
| 2017 | -- | $475,310 +5.2% |
| 2016 | $3,327 | $451,660 +16.5% |
| 2015 | $3,327 +25.5% | $387,620 |
| 2014 | $2,652 | $387,620 +72.5% |
| 2013 | -- | $224,740 +3.8% |
| 2012 | -- | $216,500 -17.9% |
| 2009 | -- | $263,660 +1.1% |
| 2008 | -- | $260,670 +373.9% |
| 2007 | -- | $55,000 |
| 2006 | -- | $55,000 |
| 2005 | -- | $55,000 |
Find assessor info on the county website
Neighborhood: 28027
Nearby homes
- $590,6004 bd3 ba2.6k sqft551 Sutro Forest Dr NW, Concord, NC 28027Off Market
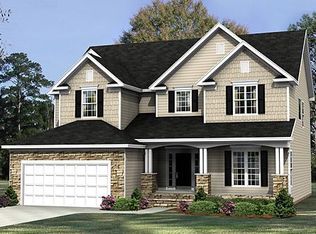
- $488,2004 bd3 ba2.1k sqft531 Sutro Forest Dr NW, Concord, NC 28027Off Market
- $645,5005 bd3 ba3k sqft10431 Goosefoot Ct NW, Concord, NC 28027Off Market
- $603,7005 bd3 ba2.9k sqft521 Sutro Forest Dr NW, Concord, NC 28027Off Market
- $794,6005 bd5 ba3.9k sqft10436 Falling Leaf Dr NW, Concord, NC 28027Off Market
- $645,2006 bd3 ba3.4k sqft10419 Goosefoot Ct NW, Concord, NC 28027Off Market
- $652,4005 bd3 ba3k sqft511 Sutro Forest Dr NW, Concord, NC 28027Off Market
- $653,5004 bd3 ba3.3k sqft10428 Falling Leaf Dr NW, Concord, NC 28027Off Market
Nearby schools
GreatSchools rating
- 9/10Cox Mill ElementaryGrades: K-5Distance: 1.4 mi
- 10/10Harris Road MiddleGrades: 6-8Distance: 1.8 mi
- 8/10Cox Mill High SchoolGrades: 9-12Distance: 1.6 mi
Schools provided by the listing agent
- Elementary: Cox Mill
- Middle: Harris
- High: Cox Mill
Source: Canopy MLS as distributed by MLS GRID. This data may not be complete. We recommend contacting the local school district to confirm school assignments for this home.
Get a cash offer in 3 minutes
Find out how much your home could sell for in as little as 3 minutes with a no-obligation cash offer.
Estimated market value
$908,000
Get a cash offer in 3 minutes
Find out how much your home could sell for in as little as 3 minutes with a no-obligation cash offer.
Estimated market value
$908,000
- North Carolina
- Cabarrus County
- Concord
- 28027
- 541 Sutro Forest Dr NW
Nearby cities
Nearby neighborhoods
Nearby zip codes
Other Concord Topics
