Sophisticated design with luxe finishes in mind on #4 green in King's Grant II Golf & Country Club @gated Hamptons. This incredible layout provides 4200sq.f.+ of abundant options for in & outdoor living. Gracious lit Entryway leads to various, well-spaced Entertaining rooms on main level~Family rm w/ lots of windows/built ins/gas fireplace Sante Fe brick hearth~Study w/ ceiling accent/French doors/&closet~Dining rm w/coffer/wainscoting/&chandelier~Wet bar~STUNNING Chef's Kitchen w/ massive island w/ plentiful seating, WIPantry/&built-in breakfast area,&Mail/Drop area off Garage. This home has it all-5 beds, 4 on upper Privacy level, including Master bedrm w/ glam bathrm/water closet/dressing rm w/ island/& Flex space. Meticulous attention-Laundry, Solar tube, add'l Insulation on interior walls/&above Garages, 8lbpad/berber carpet, hickory wood, stout trim in each space, interior solid core doors, storage, fire pit, community pool & so much MORE. KG Club Mbrships golf/social avaiable.
Sold for $775,000
$775,000
541 Swan Island Ct, Fayetteville, NC 28311
5beds
4,123sqft
Single Family Residence
Built in 2022
0.37 Acres Lot
$759,100 Zestimate®
$188/sqft
$3,428 Estimated rent
Home value
$759,100
$721,000 - $797,000
$3,428/mo
Zestimate® history
Owner options
List your home for rent
$3,428/mo
Rent Zestimate®
Find your next renter with Zillow Rental Manager. Plus, with online applications, you can quickly screen prospective tenants – for free.
$3,428/mo
Rent Zestimate®
Refinance and save
$5,325/mo
Est. payment
Refinancing to a lower rate could help reduce your monthly payments and save thousands over the life of the loan.
$5,325/mo
Est. payment
Explore your selling options
Work with a Zillow partner agent
Leverage their expertise and Zillow's premium Showcase listings to get your home seen by more buyers.
Get startedList with your own agent
Get your home in front of millions of buyers by listing it on Zillow.
Learn how to do itSell it yourself
Take full control of how buyers see your home on Zillow by listing For Sale by Owner (FSBO).
List your homeWhat's special
Zillow last checked:
Listing updated:
Listed by:
JENNIFER DREIER,
THE REAL ESTATE GROUP OF FAYETTEVILLE
Bought with:
TEAM JONES, 0
COLDWELL BANKER ADVANTAGE - FAYETTEVILLE
Source: LPRMLS,MLS#: 726531 Originating MLS: Longleaf Pine Realtors
Originating MLS: Longleaf Pine RealtorsFacts & features
Interior
Bedrooms & bathrooms
- Bedrooms: 5
- Bathrooms: 3
- Full bathrooms: 2
- 1/2 bathrooms: 1
Heating
- Electric, Forced Air, Heat Pump
Cooling
- Attic Fan, Central Air, Electric
Appliances
- Included: Built-In Electric Oven, Bar Fridge, Dishwasher, Gas Cooktop, Disposal, Microwave, Stainless Steel Appliance(s), Tankless Water Heater
- Laundry: Washer Hookup, Dryer Hookup, Upper Level
Features
- Wet Bar, Bookcases, Built-in Features, Tray Ceiling(s), Ceramic Bath, Ceiling Fan(s), Chandelier, Crown Molding, Coffered Ceiling(s), Dressing Area, Den, Separate/Formal Dining Room, Entrance Foyer, Eat-in Kitchen, Granite Counters, Garden Tub/Roman Tub, Home Office, Kitchen Exhaust Fan, Kitchen Island, Bath in Primary Bedroom, Open Floorplan
- Flooring: Hardwood, Tile, Carpet
- Windows: Insulated Windows, Storm Window(s)
- Basement: Crawl Space
- Number of fireplaces: 1
- Fireplace features: Gas, Glass Doors, Gas Log, Vented
Interior area
- Total interior livable area: 4,123 sqft
Property
Parking
- Total spaces: 3
- Parking features: Attached Carport
- Garage spaces: 3
Features
- Levels: Two
- Stories: 2
- Patio & porch: Rear Porch, Covered, Front Porch, Patio, Porch
- Exterior features: Sprinkler/Irrigation, Lighting, Playground, Porch, Patio, Storage, Smart Camera(s)/Recording, Fire Pit
- Has view: Yes
- View description: Golf Course
- Frontage type: Golf Course
Lot
- Size: 0.37 Acres
- Features: 1/4 to 1/2 Acre Lot, Dead End, Level, On Golf Course, Partially Cleared
- Topography: Level
Details
- Parcel number: 0530089304
- Zoning description: PND - Planned Neighborhood
- Special conditions: Standard
Construction
Type & style
- Home type: SingleFamily
- Architectural style: Two Story
- Property subtype: Single Family Residence
Materials
- Batts Insulation, Blown-In Insulation, Brick, Brick Veneer, Foam Insulation, SprayFoam Insulation
Condition
- New construction: No
- Year built: 2022
Utilities & green energy
- Sewer: Public Sewer
- Water: Public
Community & HOA
Community
- Features: Clubhouse, Community Pool, Curbs, Golf, Gated, Gutter(s), Street Lights, Sidewalks
- Security: Gated Community, Smoke Detector(s)
- Subdivision: Kings Grant
HOA
- Has HOA: Yes
- HOA fee: $600 annually
- HOA name: Kg Owners Association Ii, Inc.
Location
- Region: Fayetteville
Financial & listing details
- Price per square foot: $188/sqft
- Tax assessed value: $741,838
- Annual tax amount: $7,073
- Date on market: 6/1/2024
- Cumulative days on market: 12 days
- Listing terms: New Loan
- Inclusions: Per listing
- Exclusions: Any exclusions to be in writing at time of contract
- Ownership: More than a year
- Road surface type: Paved
Price history
| Date | Event | Price |
|---|---|---|
| 7/25/2024 | Sold | $775,000-3.1%$188/sqft |
Source:  LPRMLS #726531 Report a problem LPRMLS #726531 Report a problem | ||
| 6/13/2024 | Pending sale | $800,000$194/sqft |
Source: LPRMLS #726531 Report a problem | ||
| 6/1/2024 | Listed for sale | $800,000+700%$194/sqft |
Source: LPRMLS #726531 Report a problem | ||
| 4/7/2021 | Sold | $100,000$24/sqft |
Source: Public Record Report a problem | ||
Public tax history
| Year | Property taxes | Tax assessment |
|---|---|---|
| 2025 | $7,073 +10.8% | $694,200 +62.3% |
| 2024 | $6,383 +3.7% | $427,600 |
| 2023 | $6,153 +60.8% | $427,600 +59.9% |
| 2022 | $3,826 +227.4% | $267,500 +197.2% |
| 2021 | $1,169 | $90,000 |
| 2020 | -- | $90,000 |
| 2019 | $1,169 | $90,000 |
| 2018 | $1,169 | $90,000 |
| 2017 | $1,169 -24.6% | $90,000 -28% |
| 2016 | $1,549 +1.1% | $125,000 |
| 2015 | $1,533 | $125,000 |
| 2014 | $1,533 +2.5% | $125,000 |
| 2013 | $1,495 | $125,000 |
| 2012 | $1,495 | $125,000 |
| 2011 | $1,495 | $125,000 |
| 2010 | -- | $125,000 |
| 2009 | -- | $125,000 +108.3% |
| 2008 | -- | $60,000 |
| 2007 | -- | $60,000 |
Find assessor info on the county website
Neighborhood: 28311
Nearby homes
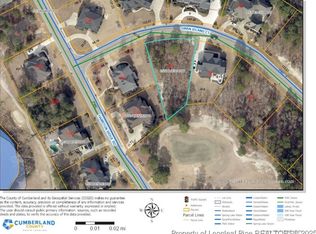
- $105,0000.46 Acres545 Swan Island Ct, Fayetteville, NC 28311Lot/Land
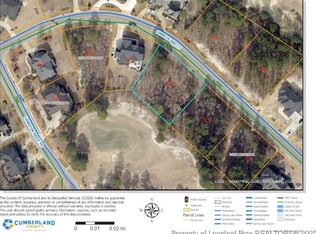
- $115,0000.53 Acres537 Swan Island Ct, Fayetteville, NC 28311Lot/Land
- $1,170,5005 bd6 ba6k sqft538 Swan Island Ct, Fayetteville, NC 28311Off Market
- $856,4005 bd5 ba4.5k sqft3044 Hampton Ridge Rd, Fayetteville, NC 28311Off Market
- $620,2005 bd5 ba3.8k sqft3048 Hampton Ridge Rd, Fayetteville, NC 28311Off Market
- $1,044,1006 bd6 ba5.9k sqft542 Swan Island Ct, Fayetteville, NC 28311Off Market
- $123,000-- bd-- ba-- sqft534 Swan Island Ct, Fayetteville, NC 28311Sold
- $115,0000.46 Acres533 Swan Island Ct, Fayetteville, NC 28311Lot/Land
Nearby schools
GreatSchools rating
- 8/10Howard L Hall ElementaryGrades: K-5Distance: 0.9 mi
- 4/10Pine Forest MiddleGrades: 6-8Distance: 3.2 mi
- 7/10Pine Forest HighGrades: 9-12Distance: 0.8 mi
Schools provided by the listing agent
- Middle: Pine Forest Middle School
- High: Pine Forest Senior High
Source: LPRMLS. This data may not be complete. We recommend contacting the local school district to confirm school assignments for this home.
Get a cash offer in 3 minutes
Find out how much your home could sell for in as little as 3 minutes with a no-obligation cash offer.
Estimated market value
$759,100
Get a cash offer in 3 minutes
Find out how much your home could sell for in as little as 3 minutes with a no-obligation cash offer.
Estimated market value
$759,100
- North Carolina
- Cumberland County
- Fayetteville
- 28311
- 541 Swan Island Ct
Nearby cities
Nearby neighborhoods
Nearby zip codes
Other Fayetteville Topics
