Skip main navigation
Closed
  • $241,000

    541 Upton Ct, Akron, OH 44319

    3beds
    1,611sqft
    Single Family Residence
    Built in 2002
    7,200.47 Square Feet Lot
    $284,300 Zestimate®
    $150/sqft
    $2,149 Estimated rent

    Home value

    $284,300

    $270,000 - $299,000

    $2,149/mo

    Zestimate® history
    Loading
    Loading...

    Owner options

    List your home for rent

    $2,149/mo

    Rent Zestimate®

    Find your next renter with Zillow Rental Manager. Plus, with online applications, you can quickly screen prospective tenants – for free.

    Learn more

    $2,149/mo

    Rent Zestimate®

    Refinance and save

    $1,915/mo

    Est. payment

    Refinancing to a lower rate could help reduce your monthly payments and save thousands over the life of the loan.

    See today's rates

    $1,915/mo

    Est. payment

    Explore your selling options

    Work with a Zillow partner agent

    Leverage their expertise and Zillow's premium Showcase listings to get your home seen by more buyers.

    Get started

    List with your own agent

    Get your home in front of millions of buyers by listing it on Zillow.

    Learn how to do it

    Sell it yourself

    Take full control of how buyers see your home on Zillow by listing For Sale by Owner (FSBO).

    List your home

    What's special

    Modern one floor homeLarge great roomVaulted ceilingOpen floorplanCul de sac
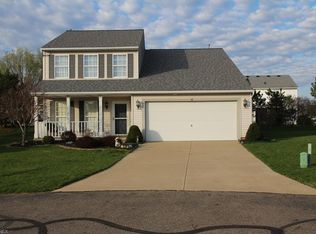
    Here it is! A modern one floor home, on a cul de sac, in a beautiful subdivision. This beauty has been loved and it shows. Formal living room plus a large great room with a vaulted ceiling. The bright and open floorplan is perfect for entertaining. The kitchen is big and also has a vaulted ceiling. All of the appliances are included! There is a huge unfinished basement, so storage isn't a problem. The backyard is private and features a concrete patio. If you've been looking for a ranch, then don't miss out on this winner! There is a home warranty for added peace of mind.

    Zillow last checked:

    Listing updated:

    Listing Provided by:

    William J Penney willpenney2982@gmail.com(330)760-2866,

    EXP Realty, LLC.

    Bought with:

    Shelly Leavelle, 2018000778

    Russell Real Estate Services

    Source: MLS Now,MLS#: 4480998MLS LogoOriginating MLS: Akron Cleveland Association of REALTORS

    Facts & features

    Interior

    Bedrooms & bathrooms
    • Bedrooms: 3
    • Bathrooms: 2
    • Full bathrooms: 2
    • Main level bathrooms: 2
    • Main level bedrooms: 3
    Primary bedroom
    • Description: Flooring: Carpet
    • Level: First
    • Dimensions: 13.00 x 13.00
    Bedroom
    • Description: Flooring: Carpet
    • Level: First
    • Dimensions: 10.00 x 10.00
    Bedroom
    • Description: Flooring: Carpet
    • Level: First
    • Dimensions: 11.00 x 12.00
    Great room
    • Description: Flooring: Carpet
    • Level: First
    • Dimensions: 15.00 x 22.00
    Kitchen
    • Description: Flooring: Ceramic Tile
    • Level: First
    • Dimensions: 13.00 x 16.00
    Living room
    • Description: Flooring: Carpet
    • Level: First
    • Dimensions: 12.00 x 16.00
    Heating
    • Forced Air, Gas
    Cooling
    • Central Air
    Appliances
    • Laundry: In Unit
    Features
    • Basement: Full,Unfinished
    • Has fireplace: No
    Interior area
    • Total structure area: 1,611
    • Total interior livable area: 1,611 sqft
    • Finished area above ground: 1,611
    • Finished area below ground: 0

    Property

    Parking
    • Total spaces: 2
    • Parking features: Attached, Garage, Paved
    • Attached garage spaces: 2
    Features
    • Levels: One
    • Stories: 1
    • Patio & porch: Patio
    Lot
    • Size: 7,200 sqft
    • Dimensions: 50 x 150
    • Features: Cul-De-Sac, Irregular Lot
    Details
    • Parcel number: 7300594
    • Lease amount: $0

    Construction

    Type & style
    • Home type: SingleFamily
    • Architectural style: Ranch
    • Property subtype: Single Family Residence
    Materials
    • Vinyl Siding
    • Roof: Asphalt,Fiberglass
    Condition
    • Year built: 2002
    Details
    • Warranty included: Yes

    Utilities & green energy

    • Water: Public

    Community & neighborhood

    Location
    • Region: Akron
    • Subdivision: Villages/Coventry Xing Ph 06

    HOA & financial

    HOA
    • Has HOA: Yes
    • HOA fee: $250 annually
    • Services included: None
    • Association name: Coventry Crossing

    Other

    Other facts
    • Listing terms: Cash,Conventional,FHA,VA Loan

    Price history

    DateEventPrice
    9/11/2023Sold$241,000+4.9%$150/sqft
    Source: MLS Now #4480998 Report a problem
    8/12/2023Pending sale$229,850$143/sqft
    Source: MLS Now #4480998 Report a problem
    8/9/2023Listed for sale$229,850+54.8%$143/sqft
    Source: MLS Now #4480998 Report a problem
    9/28/2010Sold$148,500-4.2%$92/sqft
    Source: Public Record Report a problem
    5/20/2010Price change$155,000-3.1%$96/sqft
    Source: Coldwell Banker Hunter Realty #3130462 Report a problem
    5/7/2010Listed for sale$159,900+0.6%$99/sqft
    Source: Coldwell Banker Hunter Realty #3130462 Report a problem
    3/20/2010Listing removed$159,000$99/sqft
    Source: Coldwell Banker Hunter Realty #3009220 Report a problem
    2/19/2010Price change$159,000-1.8%$99/sqft
    Source: Coldwell Banker Hunter Realty #3009220 Report a problem
    8/1/2009Price change$161,900-1.8%$100/sqft
    Source: Hunter Realty #3009220 Report a problem
    3/12/2009Listed for sale$164,900+10.2%$102/sqft
    Source: Coldwell Banker** #3009220 Report a problem
    10/21/2002Sold$149,700$93/sqft
    Source: Public Record Report a problem

    Public tax history

    YearProperty taxesTax assessment
    2025$5,095 -1.3%$89,710 +2%
    2024$5,161 +11.3%$87,930
    2023$4,635 +31.9%$87,930 +48%
    2022$3,513 -0.1%$59,409
    2021$3,517 $59,409
    2020-- $59,409 +24.7%
    2019$2,989 +1.1%$47,629 0%
    2018$2,956 +6.4%$47,630
    2017$2,777 $47,630 +12.6%
    2016$2,777 $42,310
    2015$2,777 -0.2%$42,310
    2014$2,784 +0.6%$42,310 -0.8%
    2013$2,768 +8.5%$42,650
    2012$2,551 +0.7%$42,650 0%
    2011$2,533 -3.8%$42,655 -8.2%
    2010$2,634 $46,477
    2009-- $46,477
    2008$2,429 -7.2%$46,477 -11.4%
    2007$2,618 -0.3%$52,438
    2006$2,627 +4.7%$52,438 -0.7%
    2005$2,509 $52,826 +3.6%
    2004-- $50,995
    2003$2,554 +3528.4%$50,995 +7733.3%
    2002$70 $651

    Find assessor info on the county website

    Neighborhood: 44319

    Nearby schools

    GreatSchools rating
    Schools provided by the listing agent
    • District: Coventry LSD - 7704

    Source: MLS Now. This data may not be complete. We recommend contacting the local school district to confirm school assignments for this home.

    Get a cash offer in 3 minutes
    Find out how much your home could sell for in as little as 3 minutes with a no-obligation cash offer.
    Estimated market value
    $284,300
    Get a cash offer in 3 minutes
    Find out how much your home could sell for in as little as 3 minutes with a no-obligation cash offer.
    Estimated market value
    $284,300