Skip main navigation
Off market
  • $367,500

    541 Vermillion Dr, Little River, SC 29566

    4beds
    3baths
    3,100sqft
    SingleFamily
    Built in 2007
    8,276 Square Feet Lot
    $367,500 Zestimate®
    $119/sqft
    $2,611 Estimated rent

    Home value

    $367,500

    $338,000 - $401,000

    $2,611/mo

    Zestimate® history
    Loading
    Loading...

    Owner options

    List your home for rent

    $2,611/mo

    Rent Zestimate®

    Find your next renter with Zillow Rental Manager. Plus, with online applications, you can quickly screen prospective tenants – for free.

    Learn more

    $2,611/mo

    Rent Zestimate®

    Refinance and save

    $2,176/mo

    Est. payment

    Refinancing to a lower rate could help reduce your monthly payments and save thousands over the life of the loan.

    See today's rates

    $2,176/mo

    Est. payment

    Explore your selling options

    Work with a Zillow partner agent

    Leverage their expertise and Zillow's premium Showcase listings to get your home seen by more buyers.

    Get started

    List with your own agent

    Get your home in front of millions of buyers by listing it on Zillow.

    Learn how to do it

    Sell it yourself

    Take full control of how buyers see your home on Zillow by listing For Sale by Owner (FSBO).

    List your home

    What's special

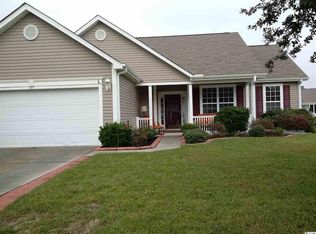
    Immaculate 4 bedroom/3.5 bath home located in Hidden Lakes which is one of the most sought after communities in the heart of Little River. The word immaculate doesn't even adequately describe this gorgeous home as it has only been occupied approximately one month out of the year since originally built. The Olympic model features an open floor plan, 1st floor master suite, split bedroom floor plan, all season carolina room, formal dining room, gorgeous kitchen, 3 full bathrooms, powder room, 2 car garage and 4th bedroom suite on second level. Upon entering the home, you are greeted with a large foyer that leads to the open great room/family room with breathtaking vaulted ceilings and archway with columns leading to the carolina room. The great room/family room has a second archway that leads to the formal dining room that is adjacent to the large open kitchen. Kitchen boasts an island, stainless steel appliances, 42" cherry cabinets, breakfast bar, eat in kitchen area and large pantry. Spacious 1st floor master suite offers a vaulted ceiling, walk in closet, double vanity, extra large shower and windows are covered with plantation shutters and blackout shades. Additional 2 bedrooms with private bath are located at the front of the home on the 1st floor with one featuring a bay window. Private stairs lead to the 4th bedroom suite with private full bathroom. Suite is large in size and currently houses a sitting area, queen size bed and office..yes it is that big! Suite often referred to as mother-in-law suite could be used as an office, gym, media room or guest suite as currently being used as it provides your guests with complete privacy. The attached 2 car garage has large attic space and has been floored for storage. Private covered porch off carolina room at rear of home provides a very relaxing space to enjoy the meticulously landscaped lawn and peaceful setting. The Hidden Lakes Village community offers homeowners a pool, tennis court, hot tub, fenced playground and sidewalks throughout the entire neighborhood.

    This property is off market, which means it's not currently listed for sale or rent on Zillow. This may be different from what's available on other websites or public sources.

    Facts & features

    Interior

    Bedrooms & bathrooms
    • Bedrooms: 4
    • Bathrooms: 3.5
    Heating
    • Forced air
    Cooling
    • Central
    Appliances
    • Included: Dishwasher, Dryer, Garbage disposal, Microwave, Range / Oven, Refrigerator, Washer
    Features
    • Flooring: Tile, Carpet, Hardwood
    Interior area
    • Total interior livable area: 3,100 sqft

    Property

    Parking
    • Parking features: Garage - Attached
    Features
    • Exterior features: Vinyl, Wood
    Lot
    • Size: 8,276 Square Feet
    Details
    • Parcel number: 31202020071

    Construction

    Type & style
    • Home type: SingleFamily
    Materials
    • Frame
    • Roof: Composition
    Condition
    • Year built: 2007

    Community & HOA

    Community
    • Features: On Site Laundry Available
    HOA
    • Has HOA: Yes
    • HOA fee: $78 monthly
    Location
    • Region: Little River

    Financial & listing details

    • Price per square foot: $119/sqft
    • Tax assessed value: $303,212
    • Annual tax amount: $760

    Price history

    DateEventPrice
    6/8/2015Listing removed$285,000$92/sqft
    Source: CENTURY 21 Boling & Associates #1509238 Report a problem
    6/4/2015Listed for sale$285,000+54.1%$92/sqft
    Source: CENTURY 21 Boling & Associates #1509238 Report a problem
    7/1/2009Sold$185,000-33.3%$60/sqft
    Source: Public Record Report a problem
    9/28/2007Sold$277,500$90/sqft
    Source: Public Record Report a problem

    Public tax history

    YearProperty taxesTax assessment
    2025$760 $232,588
    2024$760 $232,588 +15%
    2023-- $202,250
    2022-- $202,250
    2021$666 +15.9%--
    2020$574 --
    2019-- --
    2018$500 $7,090 -55.6%
    2017-- $15,970
    2016-- $15,970 +125.4%
    2015-- $7,084
    2014$485 $7,084
    2013-- --
    2012-- --
    2010-- $7,072 +395.2%
    2009-- $1,428 -33.3%
    2008-- $2,142
    2007-- $2,142
    Find assessor info on the county website

    Neighborhood: 29566

    Nearby schools

    GreatSchools rating
    Get pre-qualified for a loan
    At Zillow Home Loans, we can pre-qualify you in as little as 5 minutes with no impact to your credit score.

    An equal housing lender. NMLS #10287.

    Sell for more on Zillow
    Get a Zillow Showcase℠ listing at no additional cost and you could sell for .
    $367,500
    2% more
    +$7,350
    With Zillow Showcase(estimated)
    $374,850