One floor living! Open and airy 2 bedroom unit in the gated golf community of Brandywine Bay. This unit has vaulted ceilings in the open concept of kitchen/dining and living room. Gas fireplace tucked in one corner gives a cozy feel. Primary bedroom has large closet with built ins, and ensuite with jetted tub and walk in shower. Second Bedroom has vaulted ceiling with lots of natural light. Screened in porch right off the living area for reading and relaxation.
Garage and parking for additional car.
Lawn maintence taken care of by HOA. Conveniently located off highway 24 for easy access to restaurants and beaches!
Sold for $285,000
$285,000
541 Village Green Drive #B, Morehead City, NC 28557
2beds
1,360sqft
Condominium
Built in 2004
-- sqft lot
$-- Zestimate®
$210/sqft
$1,694 Estimated rent
Home value
Not available
Estimated sales range
Not available
$1,694/mo
Zestimate® history
Owner options
List your home for rent
$1,694/mo
Rent Zestimate®
Find your next renter with Zillow Rental Manager. Plus, with online applications, you can quickly screen prospective tenants – for free.
$1,694/mo
Rent Zestimate®
Refinance and save
$6,236/mo
Est. payment
Refinancing to a lower rate could help reduce your monthly payments and save thousands over the life of the loan.
$6,236/mo
Est. payment
Explore your selling options
Work with a Zillow partner agent
Leverage their expertise and Zillow's premium Showcase listings to get your home seen by more buyers.
Get startedList with your own agent
Get your home in front of millions of buyers by listing it on Zillow.
Learn how to do itSell it yourself
Take full control of how buyers see your home on Zillow by listing For Sale by Owner (FSBO).
List your homeWhat's special
Zillow last checked:
Listing updated:
Listed by:
Kathryn Anne Calling 860-983-9793,
Coldwell Banker Sea Coast AB
Bought with:
A Non Member
A Non Member
Source: Hive MLS,MLS#: 100513871 Originating MLS: Carteret County Association of Realtors
Originating MLS: Carteret County Association of RealtorsFacts & features
Interior
Bedrooms & bathrooms
- Bedrooms: 2
- Bathrooms: 2
- Full bathrooms: 2
Rooms
- Room types: Master Bedroom, Bedroom 2, Dining Room
Heating
- Electric, Heat Pump
Cooling
- Central Air
Features
- Vaulted Ceiling(s), Walk-in Shower, Gas Log
- Has fireplace: Yes
- Fireplace features: Gas Log
Interior area
- Total structure area: 1,360
- Total interior livable area: 1,360 sqft
Property
Parking
- Total spaces: 1
- Parking features: On Street, Paved
- Attached garage spaces: 1
- Has uncovered spaces: Yes
Features
- Levels: One
- Stories: 1
- Patio & porch: Porch, Screened
- Fencing: None
Details
- Parcel number: 635613141168000
- Zoning: residential
- Special conditions: Standard
Construction
Type & style
- Home type: Condo
- Property subtype: Condominium
Materials
- Aluminum Siding, Wood Frame
- Foundation: Slab
- Roof: Shingle
Condition
- New construction: No
- Year built: 2004
Utilities & green energy
- Utilities for property: Sewer Connected, Water Connected
Community & HOA
Community
- Subdivision: Brandywine Bay
HOA
- Has HOA: Yes
- Amenities included: Maintenance Common Areas, Playground
- HOA fee: $4,563 annually
- HOA name: Village Green/Brandywibe
- HOA phone: 860-623-1968
Location
- Region: Morehead City
Financial & listing details
- Price per square foot: $210/sqft
- Tax assessed value: $289,926
- Date on market: 6/27/2025
- Cumulative days on market: 26 days
- Listing agreement: Exclusive Right To Sell
- Listing terms: Cash,FHA,USDA Loan,VA Loan
Price history
| Date | Event | Price |
|---|---|---|
| 8/15/2025 | Sold | $285,000-4.8%$210/sqft |
Source:  Hive MLS #100513871 Report a problem Hive MLS #100513871 Report a problem | ||
| 7/11/2025 | Contingent | $299,500$220/sqft |
Source: Hive MLS #100513871 Report a problem | ||
| 6/27/2025 | Listed for sale | $299,500$220/sqft |
Source: Hive MLS #100513871 Report a problem | ||
Public tax history
Tax history is unavailable.
Neighborhood: Brandywine Bay
Nearby homes
- $285,0002 bd2 ba1.3k sqft541 Village Green Dr UNIT 41A, Morehead City, NC 28557Sold

- $291,0003 bd2 ba1.3k sqft541 Village Green Dr #41B, Morehead City, NC 28557Off Market
- $295,9003 bd2 ba1.3k sqft541-541A Village Green Dr, Morehead City, NC 28557Off Market
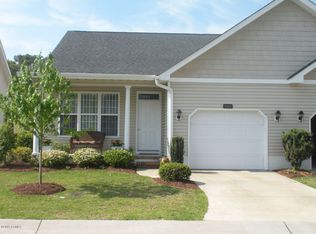
- $280,8003 bd2 ba1.3k sqft541-541-A Village Green Dr #41B, Morehead City, NC 28557Off Market

- $301,7002 bd2 ba1.3k sqft541 Village Green B, Morehead City, NC 28557Off Market
- $376,6003 bd2 ba2.7k sqft543 Village Green Dr UNIT 42B, Morehead City, NC 28557Off Market
- $381,0003 bd3 ba2.1k sqft543 Village Green Dr UNIT 42A, Morehead City, NC 28557Off Market
- $352,6003 bd3 ba2k sqft543-543A Village Ct, Morehead City, NC 28557Off Market
Nearby schools
GreatSchools rating
- 8/10Morehead City Primary SchoolGrades: PK-3Distance: 3.1 mi
- 5/10West Carteret High SchoolGrades: 8-12Distance: 2.7 mi
- 5/10Morehead Elementary At Camp GlennGrades: 4-5Distance: 4.7 mi
Schools provided by the listing agent
- Elementary: Morehead City Elem
- Middle: Morehead City
- High: West Carteret
Source: Hive MLS. This data may not be complete. We recommend contacting the local school district to confirm school assignments for this home.


Get pre-qualified for a loan
At Zillow Home Loans, we can pre-qualify you in as little as 5 minutes with no impact to your credit score.An equal housing lender. NMLS #10287.
- North Carolina
- Carteret County
- Morehead City
- 28557
- Brandywine Bay
- 541 Village Green Drive Unit B
Nearby cities
Nearby neighborhoods
Nearby zip codes
Other Morehead City Topics
