LOCATED IN THE HEART OF THE VIBRANT & MUCH SOUGHT BRADFORD PLACE COMMUNITY, TRULY THE LOCATION & HOME YOU DON’T WANT TO MISS! INCREDIBLE REMODELED TOWNHOME OFFERS A 2 CAR GARAGE, WHICH IS JUST STEPS ACROSS THE LARGE ENCLOSED REAR PATIO. IDEALLY PLACED WITHIN THE COMMUNITY, A TRANQUIL PRIVATE SPOT, SURROUNDED BY GREENBELTS & MATURE TREES WITH A PARK & INTERMEDIATE SCHOOL WALKING DISTANCE AWAY. NEAR THE COSTA MESA BORDER AND A FEW MINUTE DRIVE TAKES YOU TO WORLD FAMOUS SOUTH COAST PLAZA & ALL THE SHOPS, RESTAURANTS & ENTERTAINMENT OFFERED IN THAT WELL KNOWN & DIVERSE AREA OF COSTA MESA. THE THOUGHTFUL FLOORPLAN PROVIDES A SUNLIT INTERIOR WITH AN INVITING & EXPANSIVE LIVING ROOM WHICH LOOKS OUT TO THE PARKLIKE SURROUNDINGS. THE REMODELED KITCHEN PROVIDES A DINETTE AREA, NEW CABINETRY, IN CABINET PULL-OUT DRAWERS & A COOKIE SHEET ORGANIZER. GRANITE COUNTERTOPS WITH SUBWAY GLASS BACKSPLASH, NEWER STAINLESS APPLIANCES INCLUDING BUILT-IN MICROWAVE, RECESSED LIGHTING & LIGHTED FAN OVER DINEETTE. YOU WILL BE PLEASED WITH THE GENEROUS CABINET SPACE! NEWER SLIDING DOORS OPEN TO SHADED PATIO, ROOM TO PLANT YOUR OWN GARDEN, BBQ RELAX & ENTERTAIN. A MAIN LEVEL POWDER ROOM OFFERS GRANITE COUNTERS ATOP NEW CABINETRY, LIGHTING & HARDWARE. UPSTAIRS FINDS PRIMARY SUITE OFFERING VANITY WITH GRANITE TOPPED NEWER COUNTERS, LIGHTING & HARDWARE. SECONDARY GUEST BATH ALSO OFFERS NEW COUNTERS, LIGHTING & HARDWARE. THIS PRISTINE HOME PROVIDES LIGHTED CEILING FANS THROUGH-OUT THE HOME, NEW HEATING SYSTEM, NEW THERMOSTAT NEWER WINDOWS & CUSTOM TOUCHES THROUGH-OUT. AN EXPANSIVE WALK-IN CLOSET ON MAIN LEVEL WILL ADD TO THE STORAGE OFFERED HERE. THE 2 CAR GARAGE YIELDS OVERHEAD STORAGE AND INCLUDED WASHER/DRYER. BRADFORD PLACE OFFERS RESIDENTS A POOL, CLUBHOUSE, SAUNA, SECURITY MONITORING & MAINTENANCE OF FRONT YARDS. PLENTIFUL GUEST PARKING IS ALSO AN ENORMOUS HELP! THIS FAMILY FRIENDLY NEIGHBORHOOD IS WALKING DISTANCE TO DINING & SHOPPING OPTIONS, LILLIE KING PARK & PLAYGROUND & MACARTHUR INTERMEDIATE SCHOOL. EASY ACCESS TO MAJOR HIGHWAYS & FREEWAYS IS ALWAYS A PLUS. YOU WILL FIND THIS HOME OFFERS AN ENTRANCING & CAPTIVATING LIVING SPACE, THE WARM INVITING PLACE YOU WILL LOOK FORWARD TO COMING HOME TO EVERY DAY!
Sold for $680,000
Listed by: RE/MAX Select One • Ken Dembowski • Contact: 949-310-0669
Bought with: Circle Real Estate
$680,000
541 W Alton Ave Unit D, Santa Ana, CA 92707
3beds
1,160sqft
Townhouse
Built in 1973
7.32 Acres Lot
$685,000 Zestimate®
$586/sqft
$3,263 Estimated rent
Home value
$685,000
$630,000 - $747,000
$3,263/mo
Zestimate® history
Owner options
List your home for rent
$3,263/mo
Rent Zestimate®
Find your next renter with Zillow Rental Manager. Plus, with online applications, you can quickly screen prospective tenants – for free.
$3,263/mo
Rent Zestimate®
Refinance and save
$4,626/mo
Est. payment
Refinancing to a lower rate could help reduce your monthly payments and save thousands over the life of the loan.
$4,626/mo
Est. payment
Explore your selling options
Work with a Zillow partner agent
Leverage their expertise and Zillow's premium Showcase listings to get your home seen by more buyers.
Get startedList with your own agent
Get your home in front of millions of buyers by listing it on Zillow.
Learn how to do itSell it yourself
Take full control of how buyers see your home on Zillow by listing For Sale by Owner (FSBO).
List your homeWhat's special
New thermostatTranquil private spotCustom touchesExpansive walk-in closetSubway glass backsplashLarge enclosed rear patioGenerous cabinet space
Zillow last checked:
Listing updated:
Listed by:
Ken Dembowski DRE #01061678 ken4re@gmail.com,
RE/MAX Select One,
Caroll Dembowski DRE #01246140 949-388-5001,
RE/MAX Select One
Bought with:
Daniela Rodriguez-Torres, DRE #02117091
Circle Real Estate
Source: CRMLS,MLS#: OC25037245 Originating MLS: California Regional MLS
Originating MLS: California Regional MLSFacts & features
Interior
Bedrooms & bathrooms
- Bedrooms: 3
- Bathrooms: 2
- Full bathrooms: 1
- 1/2 bathrooms: 1
- Main level bathrooms: 1
Rooms
- Room types: Bedroom, Kitchen, Living Room, Primary Bathroom, Primary Bedroom, Other, Dining Room
Primary bedroom
- Features: Primary Suite
Bedroom
- Features: All Bedrooms Up
Bathroom
- Features: Bathroom Exhaust Fan, Bathtub, Granite Counters, Remodeled, Tub Shower, Upgraded
Kitchen
- Features: Granite Counters, Remodeled, Updated Kitchen
Other
- Features: Walk-In Closet(s)
Heating
- Electric
Cooling
- None
Appliances
- Included: Dishwasher, Electric Oven, Electric Range, Disposal, Microwave, Refrigerator, Water To Refrigerator, Dryer, Washer
- Laundry: Washer Hookup, In Garage
Features
- Ceiling Fan(s), Separate/Formal Dining Room, Granite Counters, Recessed Lighting, All Bedrooms Up, Primary Suite, Walk-In Closet(s)
- Doors: Sliding Doors
- Windows: Blinds, Double Pane Windows, Drapes
- Has fireplace: No
- Fireplace features: None
- Common walls with other units/homes: 2+ Common Walls,No One Above
Interior area
- Total interior livable area: 1,160 sqft
Property
Parking
- Total spaces: 2
- Parking features: Door-Multi, Garage, Garage Door Opener, Guest, Permit Required, On Street
- Garage spaces: 2
Features
- Levels: Two
- Stories: 2
- Entry location: 1
- Patio & porch: Patio
- Pool features: Association
- Spa features: None
- Fencing: Wood
- Has view: Yes
- View description: Park/Greenbelt, Neighborhood
Lot
- Size: 7.32 Acres
Details
- Parcel number: 93311015
- Special conditions: Standard
Construction
Type & style
- Home type: Townhouse
- Property subtype: Townhouse
- Attached to another structure: Yes
Condition
- Updated/Remodeled,Turnkey
- New construction: No
- Year built: 1973
Utilities & green energy
- Sewer: Public Sewer
- Water: Public
Community & HOA
Community
- Features: Curbs, Gutter(s), Street Lights, Suburban
- Subdivision: Bradford Place (Brpl)
HOA
- Has HOA: Yes
- Amenities included: Pool, Spa/Hot Tub
- HOA fee: $355 monthly
- HOA name: Bradford Place Homeowners Association
- HOA phone: 714-275-2626
Location
- Region: Santa Ana
Financial & listing details
- Price per square foot: $586/sqft
- Date on market: 2/21/2025
- Cumulative days on market: 1 day
- Listing terms: Cash,Cash to New Loan
Price history
| Date | Event | Price |
|---|---|---|
| 3/17/2025 | Sold | $680,000+0.7%$586/sqft |
Source:  CRMLS #OC25037245 Report a problem CRMLS #OC25037245 Report a problem | ||
| 2/23/2025 | Contingent | $675,000$582/sqft |
Source: CRMLS #OC25037245 Report a problem | ||
| 2/21/2025 | Listed for sale | $675,000$582/sqft |
Source: CRMLS #OC25037245 Report a problem | ||
Public tax history
Tax history is unavailable.
Neighborhood: 92707
Nearby homes
- $650,0003 bd2 ba1k sqft2990 Bradford Pl APT C, Santa Ana, CA 92707Sold
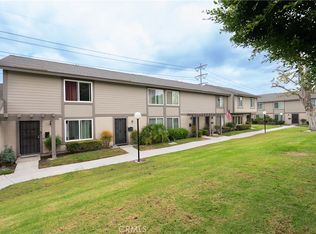
- $670,4004 bd1 ba1.2k sqft501 W Alton Ave #1, Santa Ana, CA 92707Off Market
- $654,8003 bd1 ba1k sqft501 W Alton Ave #2, Santa Ana, CA 92707Off Market

- $583,6003 bd1 ba1k sqft501 W Alton Ave #3, Santa Ana, CA 92707Off Market
- $505,0003 bd2 ba1k sqft501 W Alton Ave #4, Santa Ana, CA 92707Sold
- $516,6002 bd1 ba792 sqft511 W Alton Ave #5, Santa Ana, CA 92707Off Market
- $651,9003 bd2 ba1k sqft511 W Alton Ave #6, Santa Ana, CA 92707Off Market
- $663,8003 bd1 ba1k sqft511 W Alton Ave #7, Santa Ana, CA 92707Off Market
Nearby schools
GreatSchools rating
- 2/10Monroe Elementary SchoolGrades: K-5Distance: 0.9 mi
- 3/10Saddleback High SchoolGrades: 7-12Distance: 0.2 mi
Schools provided by the listing agent
- Elementary: Monroe
- Middle: Mac Fadden
- High: Saddleback
Source: CRMLS. This data may not be complete. We recommend contacting the local school district to confirm school assignments for this home.
Get a cash offer in 3 minutes
Find out how much your home could sell for in as little as 3 minutes with a no-obligation cash offer.
Estimated market value
$685,000
Get a cash offer in 3 minutes
Find out how much your home could sell for in as little as 3 minutes with a no-obligation cash offer.
Estimated market value
$685,000
- California
- Orange County
- Santa Ana
- 92707
- 541 W Alton Ave Unit D
Nearby cities
Nearby neighborhoods
Nearby zip codes
Other Santa Ana Topics
