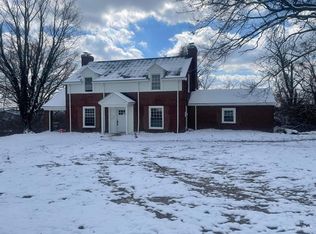
Elegant Colonial-style two-story home situated on a beautiful wooded .8-acre lot in Springfield Township. Located in the Finneytown School District, this distinctive three-bedroom home blends classic character with stylish architectural details. A spacious open foyer offers an impressive view of the spiral staircase. The formal living room features a fireplace, random-pegged hardwood floors, built-in bookshelves, and direct access to a relaxing screened porch. The inviting breakfast room overlooks the incredible wooded backyard, creating a peaceful setting for everyday dining. Additional highlights include a built-in two-car garage and a large driveway designed for easy entry and exit. Filled with charm, character, and potential, this exceptional home is ready for its next chapter.
For sale
$248,500
541 W North Bend Rd, Cincinnati, OH 45224
3beds
2,070sqft
:
Get pre-qualified$1,847/mo
Single Family Residence
Built in 1939
0.89 Acres Lot
$-- Zestimate®
$120/sqft
$-- HOA
What's special
Built-in two-car garageRandom-pegged hardwood floorsInviting breakfast roomBuilt-in bookshelvesSpacious open foyer
- 21 hours |
- 520 |
- 79 |
Zillow last checked:
Listing updated:
Listed by:
Tim Cottrill 513-324-7447,
Sibcy Cline, Inc. 513-931-7700
Source: Cincy MLS,MLS#: 1889272 Originating MLS: Cincinnati Area Multiple Listing Service
Originating MLS: Cincinnati Area Multiple Listing Service
Facts & features
Interior
Bedrooms & bathrooms
- Bedrooms: 3
- Bathrooms: 2
- Full bathrooms: 1
- 1/2 bathrooms: 1
Primary bedroom
- Features: Bath Adjoins
- Level: Second
- Area: 196
- Dimensions: 14 x 14
Bedroom 2
- Level: Second
- Area: 196
- Dimensions: 14 x 14
Bedroom 3
- Level: Second
- Area: 120
- Dimensions: 12 x 10
Bedroom 4
- Area: 0
- Dimensions: 0 x 0
Bedroom 5
- Area: 0
- Dimensions: 0 x 0
Primary bathroom
- Features: Tub w/Shower
Bathroom 1
- Features: Full
- Level: Second
Bathroom 2
- Features: Partial
- Level: First
Dining room
- Features: Chair Rail, Chandelier
- Level: First
- Area: 196
- Dimensions: 14 x 14
Family room
- Area: 0
- Dimensions: 0 x 0
Kitchen
- Features: Pantry, Walkout, Wood Cabinets, Laminate Floor
- Area: 196
- Dimensions: 14 x 14
Living room
- Features: Bookcases, Walkout, Fireplace, Wood Floor
- Area: 322
- Dimensions: 23 x 14
Office
- Area: 0
- Dimensions: 0 x 0
Heating
- Forced Air, Gas
Cooling
- Central Air
Appliances
- Included: Dishwasher, Dryer, Microwave, Oven/Range, Refrigerator, Washer, Gas Water Heater
- Laundry: Laundry Chute
Features
- High Ceilings
- Windows: Double Hung, Vinyl
- Basement: Full,Partially Finished,Concrete,Walk-Out Access
- Attic: Storage
- Number of fireplaces: 2
- Fireplace features: Brick, Basement, Living Room
Interior area
- Total structure area: 2,070
- Total interior livable area: 2,070 sqft
Property
Parking
- Total spaces: 2
- Parking features: Off Street, Driveway
- Garage spaces: 2
- Has uncovered spaces: Yes
Features
- Levels: Two
- Stories: 2
Lot
- Size: 0.89 Acres
- Features: Wooded, .5 to .9 Acres
Details
- Parcel number: 5900203002600
- Zoning description: Residential
Construction
Type & style
- Home type: SingleFamily
- Architectural style: Colonial
- Property subtype: Single Family Residence
Materials
- Brick, Wood Siding
- Foundation: Concrete Perimeter
- Roof: Shingle
Condition
- New construction: No
- Year built: 1939
Utilities & green energy
- Gas: Natural
- Sewer: Public Sewer
- Water: Public
Community & HOA
HOA
- Has HOA: No
Location
- Region: Cincinnati
Financial & listing details
- Price per square foot: $120/sqft
- Annual tax amount: $5,196
- Date on market: 8/4/2026
- Listing terms: No Special Financing
Estimated market value
Not available
Estimated sales range
Not available
Not available
Price history
| Date | Event | Price |
|---|---|---|
| 8/4/2026 | Listed for sale | $248,500$120/sqft |
Source:  Cincy MLS #1889272 Report a problem Cincy MLS #1889272 Report a problem | ||
Public tax history
Tax history is unavailable.
Monthly payment
Est. payment
Payment breakdown
Explore the cost of this home by adjusting the details. Changes won't be saved.Climate risks
Neighborhood: Finneytown
Nearby schools
GreatSchools rating
- 3/10Finneytown ElementaryGrades: K-6Distance: 1.6 mi
- 5/10Finneytown Secondary CampusGrades: 7-12Distance: 1.9 mi
- $120,0003 bd1 ba2.1k sqft549 N Bend Rd, Cincinnati, OH 45224Sold
- $261,0003 bd1 ba2k sqft541 N Bend Rd, Cincinnati, OH 45224Off Market
- $306,8003 bd1 ba1.9k sqft537 N Bend Rd, Cincinnati, OH 45224Off Market
- $300,0004 bd3 ba1.8k sqft549 W North Bend Rd, Cincinnati, OH 45224Sold
- $240,8003 bd1 ba1.7k sqft557 N Bend Rd, Cincinnati, OH 45224Off Market
- $193,0003 bd2 ba2.6k sqft557 W North Bend Rd, Cincinnati, OH 45224Sold
- $293,3004 bd1 ba1.8k sqft529 N Bend Rd, Cincinnati, OH 45224Off Market
- $335,1004 bd3 ba2.3k sqft520 W North Bend Rd, Cincinnati, OH 45224Off Market
A local agent can set up tours, give advice and negotiate with sellers.
Similar homes
- $272,9003 bd3 ba2.2k sqft6556 Montevista Dr, Cincinnati, OH 45224For Sale
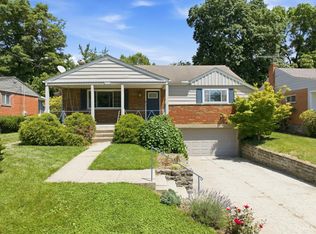
 MLS ID #1878910, Bradley Babiak, RE/MAX Preferred Group. Cincy MLS
 - $250,0003 bd3 ba1.7k sqft2618 Allaire Ave, Cincinnati, OH 45239For Sale
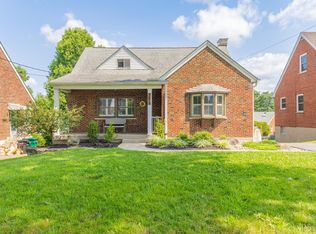 MLS ID #1888261, Nicole M Schwartz, eXp Realty. Cincy MLS
 - $249,5003 bd2 ba2k sqft1035 Cheyenne Dr, Cincinnati, OH 45216For Sale
 MLS ID #1887111, Lily Cunningham, The Barazi Group LLC. Cincy MLS
 - $265,0004 bd3 ba2.4k sqft6348 Meis Ave, Cincinnati, OH 45224For Sale
 MLS ID #1882021, Erin Tarantino, Coldwell Banker Realty. Cincy MLS
 - $289,9004 bd3 ba1.9k sqft6586 S Oak Knoll Dr, Cincinnati, OH 45224For SaleMLS ID #1887354, Charles R Eads, Comey & Shepherd. Cincy MLS
- $255,0003 bd3 ba1.6k sqft5651 Colerain Ave, Cincinnati, OH 45239For SaleMLS ID #1881477, Harold Brown, Coldwell Banker Realty. Cincy MLS
- $208,0003 bd1 ba1.6k sqft5754 Argus Rd, Cincinnati, OH 45224For SaleMLS ID #1882293, Ellie Hammelrath, Sibcy Cline, Inc.. Cincy MLS
- $250,0003 bd3 ba2.1k sqft4911 N Arbor Woods Ct APT 108, Cincinnati, OH 45248For SaleMLS ID #1888902, Kurt J Lamping, Sibcy Cline, Inc.. Cincy MLS
- $250,0003 bd1 ba1.6k sqft1737 Madison Ave, Cincinnati, OH 45231For SaleMLS ID #1887649, Joe M Sabato, Sibcy Cline, Inc.. Cincy MLS
- $279,9003 bd2 ba1.6k sqft556 Grandin Ave, Cincinnati, OH 45246For SaleMLS ID #1888749, Tim Cottrill, Sibcy Cline, Inc.. Cincy MLS
- $250,0004 bd2 ba1.1k sqft2881 Marshall Ave, Cincinnati, OH 45220For SaleMLS ID #1883620, John M Durso, Comey & Shepherd. Cincy MLS
- $249,9004 bd2 ba1.7k sqft2280 Rosedale Ave, Cincinnati, OH 45237For SaleMLS ID #1883469, Brandy S McCaster, Keller Williams Seven Hills Re. Cincy MLS
- $274,9003 bd3 ba1.9k sqft3753 Washington Ave, Cincinnati, OH 45229For SaleMLS ID #11797528, Nicholas Rabin, Homeshake.com. My State MLS
- $249,9003 bd2 ba1.7k sqft197 Millville Ave, Hamilton, OH 45013For SaleMLS ID #1889145, William E. Gabbard, Howard Hanna Real Estate Serv. Cincy MLS
- $279,0004 bd2 ba1.7k sqft3955 Ardmore Ave, Cincinnati, OH 45229For SaleMLS ID #1882555, Sylvia Nelson, Comey & Shepherd. Cincy MLS
- $359,9003 bd2 ba1.6k sqft6730 Belkenton Ave, Cincinnati, OH 45236For SaleMLS ID #1889339, Lisa Pregent, Comey & Shepherd. Cincy MLS
- $275,0003 bd1 ba1.6k sqft3247 Autumn Ln, Cincinnati, OH 45239For SaleMLS ID #1882747, Joe M Sabato, Sibcy Cline, Inc.. Cincy MLS
- $239,9003 bd2 ba1.1k sqft3670 Gailynn Dr, Cincinnati, OH 45211For SaleMLS ID #1886272, Benjamin D. Chassagne, Huff Realty. Cincy MLS
- $258,0004 bd2 ba1.6k sqft1915 W Fork Rd, Cincinnati, OH 45223For SaleMLS ID #1879247, Tim Cottrill, Sibcy Cline, Inc.. Cincy MLS
- $247,9006 bd3 ba2.2k sqft5517 Karen Ave, Cincinnati, OH 45248For SaleMLS ID #1888018, Stephen E. Florian, Hoeting, REALTORS. Cincy MLS
