Experience the charm and elegance of this stunning Lennar home, where pride of ownership shines in a highly sought-after Clovis neighborhood. Located within walking distance of the prestigious Buchanan High School & part of the award winning Clovis Unified School District, this home offers an incredible location & impeccable design. From the beautifully manicured front landscaping to the fresh exterior paint, every detail has been thoughtfully maintained. Step inside to a spacious, flowing floor plan featuring vaulted ceilings, elegant crown molding, a double-sided fireplace, and an open-concept design that seamlessly connects to the kitchen. The chef's kitchen is a true showstopper, featuring two dishwashers (both replaced just a year ago), two wine refrigerators, stunning granite countertops, dual ovens, and a high-end six-burner GE Monogram cooktop, complemented by a conveniently placed second sink nearby for added functionality. The spacious primary suite is a retreat of its own, offering a luxurious en-suite bath with a dual vanity and direct access to the backyard. Step outside to your private backyard oasis, complete with a beautiful pergola, a jetted spa tub, and a pre-plumbed setup extending from the wall to the back, perfect for connecting a built-in BBQ and creating the ultimate entertaining space. This incredible home is also equipped with owned solar and a Tesla hookup in the garage, making it both energy-efficient and future-ready.
Sold for $655,000
$655,000
541 W Warwick Ave, Clovis, CA 93619
3beds
2baths
2,194sqft
Residential, Single Family Residence
Built in 2008
7,422 Square Feet Lot
$648,400 Zestimate®
$299/sqft
$3,338 Estimated rent
Home value
$648,400
$590,000 - $713,000
$3,338/mo
Zestimate® history
Owner options
List your home for rent
$3,338/mo
Rent Zestimate®
Find your next renter with Zillow Rental Manager. Plus, with online applications, you can quickly screen prospective tenants – for free.
$3,338/mo
Rent Zestimate®
Refinance and save
$4,255/mo
Est. payment
Refinancing to a lower rate could help reduce your monthly payments and save thousands over the life of the loan.
$4,255/mo
Est. payment
Explore your selling options
Work with a Zillow partner agent
Leverage their expertise and Zillow's premium Showcase listings to get your home seen by more buyers.
Get startedList with your own agent
Get your home in front of millions of buyers by listing it on Zillow.
Learn how to do itSell it yourself
Take full control of how buyers see your home on Zillow by listing For Sale by Owner (FSBO).
List your homeWhat's special
Double-sided fireplacePrivate backyard oasisSpacious primary suiteOpen-concept designLuxurious en-suite bathStunning granite countertopsSpacious flowing floor plan
Zillow last checked:
Listing updated:
Listed by:
Caprice Parry DRE #02103350 559-367-2203,
Iron Key Real Estate
Bought with:
Tommy Smith, DRE #01433672
Realty Concepts, Ltd. - Fresno
Source: Fresno MLS,MLS#: 630673Originating MLS: Fresno MLS
Facts & features
Interior
Bedrooms & bathrooms
- Bedrooms: 3
- Bathrooms: 2
Primary bedroom
- Area: 0
- Dimensions: 0 x 0
Bedroom 1
- Area: 0
- Dimensions: 0 x 0
Bedroom 2
- Area: 0
- Dimensions: 0 x 0
Bedroom 3
- Area: 0
- Dimensions: 0 x 0
Bedroom 4
- Area: 0
- Dimensions: 0 x 0
Dining room
- Area: 0
- Dimensions: 0 x 0
Family room
- Area: 0
- Dimensions: 0 x 0
Kitchen
- Area: 0
- Dimensions: 0 x 0
Living room
- Area: 0
- Dimensions: 0 x 0
Basement
- Area: 0
Heating
- Has Heating (Unspecified Type)
Cooling
- Central Air
Appliances
- Laundry: Inside
Features
- Flooring: Carpet, Tile, Vinyl
- Number of fireplaces: 1
Interior area
- Total structure area: 2,194
- Total interior livable area: 2,194 sqft
Property
Parking
- Parking features: Garage - Attached
- Has attached garage: Yes
Features
- Levels: One
- Stories: 1
- Patio & porch: Other
- Has spa: Yes
- Spa features: Above Ground
Lot
- Size: 7,422 Square Feet
- Dimensions: 64 x 116
- Features: Urban, Sprinklers In Front, Sprinklers In Rear, Sprinklers Auto
Details
- Parcel number: 56049313
- Zoning: R1
Construction
Type & style
- Home type: SingleFamily
- Property subtype: Residential, Single Family Residence
Materials
- Stucco
- Foundation: Concrete
- Roof: Composition
Condition
- Year built: 2008
Details
- Builder name: Lennar
Utilities & green energy
- Sewer: Public Sewer
- Water: Public
- Utilities for property: Public Utilities
Community & HOA
Location
- Region: Clovis
Financial & listing details
- Price per square foot: $299/sqft
- Tax assessed value: $523,819
- Annual tax amount: $6,414
- Date on market: 5/20/2025
- Cumulative days on market: 67 days
- Listing agreement: Exclusive Right To Sell
Price history
| Date | Event | Price |
|---|---|---|
| 6/20/2025 | Sold | $655,000$299/sqft |
Source: Fresno MLS #630673 Report a problem | ||
| 5/27/2025 | Pending sale | $655,000$299/sqft |
Source: Fresno MLS #630673 Report a problem | ||
| 5/20/2025 | Price change | $655,000-0.8%$299/sqft |
Source: Fresno MLS #630673 Report a problem | ||
| 4/9/2025 | Price change | $660,000-1.5%$301/sqft |
Source: Fresno MLS #626021 Report a problem | ||
| 3/25/2025 | Price change | $670,000-2.2%$305/sqft |
Source: Fresno MLS #626021 Report a problem | ||
| 2/27/2025 | Listed for sale | $685,000+71.7%$312/sqft |
Source: Fresno MLS #626021 Report a problem | ||
| 5/22/2008 | Sold | $399,000$182/sqft |
Source: Public Record Report a problem | ||
Public tax history
| Year | Property taxes | Tax assessment |
|---|---|---|
| 2025 | $6,414 +2.2% | $523,819 +2% |
| 2024 | $6,274 +2% | $513,549 +2% |
| 2023 | $6,151 +1.3% | $503,480 +2% |
| 2022 | $6,072 +3.1% | $493,608 +2% |
| 2021 | $5,892 +8.9% | $483,931 +10% |
| 2020 | $5,410 +4.4% | $440,000 +4.8% |
| 2019 | $5,184 +4.3% | $420,000 +4.3% |
| 2018 | $4,969 +5.5% | $402,800 +6% |
| 2017 | $4,712 +4.1% | $380,000 +2.7% |
| 2016 | $4,524 +1.6% | $370,000 +1.4% |
| 2015 | $4,451 +5.8% | $365,000 +6% |
| 2014 | $4,209 | $344,500 +16% |
| 2013 | -- | $297,000 +10% |
| 2012 | -- | $270,000 -11.9% |
| 2011 | -- | $306,300 |
| 2010 | -- | $306,300 |
| 2009 | -- | $306,300 +310.1% |
| 2008 | -- | $74,684 +174.8% |
| 2007 | -- | $27,173 |
Find assessor info on the county website
Neighborhood: 93619
Nearby homes
- $615,2003 bd2 ba1.9k sqft551 W Warwick Ave, Clovis, CA 93619Off Market
- $601,7003 bd2 ba1.8k sqft531 W Warwick Ave, Clovis, CA 93619Off Market
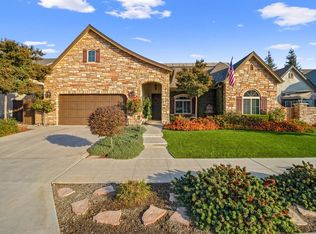
- $532,8003 bd2 ba1.8k sqft561 W Warwick Ave, Clovis, CA 93619Off Market
- $786,5005 bd3 ba2.9k sqft538 W Loyola Ave, Clovis, CA 93619Off Market
- $580,2003 bd2 ba1.9k sqft521 W Warwick Ave, Clovis, CA 93619Off Market
- $805,3004 bd3 ba2.7k sqft548 W Loyola Ave, Clovis, CA 93619Off Market
- $568,1003 bd2 ba1.8k sqft540 W Warwick Ave, Clovis, CA 93619Off Market
- $959,1004 bd3 ba3.2k sqft518 W Loyola Ave, Clovis, CA 93619Off Market
Nearby schools
GreatSchools rating
- 10/10Woods (Harold L.) Elementary SchoolGrades: K-6Distance: 1.1 mi
- 9/10Alta Sierra Intermediate SchoolGrades: 7-8Distance: 0.4 mi
- 10/10Buchanan High SchoolGrades: 9-12Distance: 0.6 mi
Schools provided by the listing agent
- Elementary: Woods
- Middle: Alta Sierra
- High: Clovis
Source: Fresno MLS. This data may not be complete. We recommend contacting the local school district to confirm school assignments for this home.
Get a cash offer in 3 minutes
Find out how much your home could sell for in as little as 3 minutes with a no-obligation cash offer.
Estimated market value
$648,400
Get a cash offer in 3 minutes
Find out how much your home could sell for in as little as 3 minutes with a no-obligation cash offer.
Estimated market value
$648,400
- California
- Fresno County
- Clovis
- 93619
- 541 W Warwick Ave
Nearby cities
Nearby zip codes
Other Clovis Topics
