Move in ready ranch in quiet neighborhood near the Danville Area Community Center and Danville Area Primary School! Features a new roof (2024), an updated kitchen/full bath, front porch, back deck, off-street parking, a one-car garage plus an additional 1,120 sq. feet of unfinished living space in the lower level that's already plumbed for a bathroom. Also, includes an additional .18 lot, creating the opportunity for a large, private backyard. Don't miss this one!
Pending
$239,900
541 Wall St, Danville, PA 17821
3beds
1,120sqft
Single Family Residence
Built in 1975
0.36 Acres Lot
$-- Zestimate®
$214/sqft
$-- HOA
What's special
One-car garageOff-street parkingLarge private backyardBack deckFront porchUpdated kitchen
- 37 days
- 40
- 1
Zillow last checked:
Listing updated:
Listed by:
Brynne Miller 570-441-5937,
VILLAGER REALTY, INC. - DANVILLE 570-275-8440
Source: CSVBOR,MLS#: C-2050
Facts & features
Interior
Bedrooms & bathrooms
- Bedrooms: 3
- Bathrooms: 2
- Full bathrooms: 1
- 1/2 bathrooms: 1
- Main level bedrooms: 3
Primary bedroom
- Description: new flooring in 2024
- Level: First
- Area: 165.1 Square Feet
- Dimensions: 12.70 x 13.00
Bedroom 2
- Description: new flooring 2024
- Level: First
- Area: 131.3 Square Feet
- Dimensions: 10.10 x 13.00
Bedroom 3
- Description: new flooring 2026
- Level: First
- Area: 92.92 Square Feet
- Dimensions: 10.10 x 9.20
Bathroom
- Level: First
Bathroom
- Description: remodeled in 2022
- Level: First
Dining area
- Level: First
- Area: 137.16 Square Feet
- Dimensions: 12.70 x 10.80
Kitchen
- Description: 2022 updated-window, flooring, coutertop, some cabinetry, appliances 2024, pantry
- Level: First
- Area: 168.33 Square Feet
- Dimensions: 12.11 x 13.90
Living room
- Description: new flooring in 2022, wood FP
- Level: First
- Area: 251.16 Square Feet
- Dimensions: 13.80 x 18.20
Other
- Description: 1120 sq. ft. unfinished, plumbed for bath
- Level: Basement
Heating
- Baseboard
Cooling
- Window Unit(s)
Appliances
- Included: Dishwasher, Microwave, Refrigerator, Stove/Range, Dryer, Washer
- Laundry: Laundry Hookup
Features
- Ceiling Fan(s)
- Basement: Block,Concrete,Interior Entry,Unheated
- Has fireplace: Yes
Interior area
- Total structure area: 1,120
- Total interior livable area: 1,120 sqft
- Finished area above ground: 1,120
- Finished area below ground: 0
Property
Parking
- Total spaces: 1
- Parking features: 1 Car
- Has attached garage: Yes
- Details: 4
Features
- Patio & porch: Porch, Deck
Lot
- Size: 0.36 Acres
- Dimensions: .36
- Topography: No
Details
- Parcel number: 128430 and 128429
- Zoning: R1B
Construction
Type & style
- Home type: SingleFamily
- Architectural style: Ranch
- Property subtype: Single Family Residence
Materials
- Aluminum
- Foundation: None
- Roof: Shingle
Condition
- Year built: 1975
Utilities & green energy
- Electric: 200+ Amp Service
- Sewer: Public Sewer
- Water: Public
Community & HOA
Community
- Features: Paved Streets, Street Lights
- Subdivision: 0-None
Location
- Region: Danville
Financial & listing details
- Price per square foot: $214/sqft
- Tax assessed value: $24,857
- Annual tax amount: $3,387
- Date on market: 7/31/2026
- Exclusions: see private remarks
Estimated market value
Not available
Estimated sales range
Not available
$1,759/mo
Price history
| Date | Event | Price |
|---|---|---|
| 8/3/2026 | Pending sale | $239,900$214/sqft |
Source: CSVBOR #C-2050 Report a problem | ||
| 7/31/2026 | Listed for sale | $239,900$214/sqft |
Source: CSVBOR #C-2050 Report a problem | ||
Public tax history
| Year | Property taxes | Tax assessment |
|---|---|---|
| 2025 | $2,588 +1% | $103,800 |
| 2024 | $2,563 +1.4% | $103,800 |
| 2023 | $2,528 | $103,800 |
| 2022 | $2,528 +3.8% | $103,800 |
| 2021 | $2,436 +0.6% | $103,800 |
| 2020 | $2,422 +5.4% | $103,800 |
| 2018 | $2,297 +87% | $103,800 |
| 2017 | $1,229 +8.2% | $103,800 |
| 2016 | $1,136 +3.7% | $103,800 |
| 2015 | $1,095 | $103,800 |
| 2014 | -- | $103,800 |
| 2013 | -- | $103,800 |
| 2012 | -- | $103,800 |
| 2011 | -- | $103,800 |
| 2010 | -- | $103,800 |
Find assessor info on the county website
Monthly payment
Est. payment
Payment breakdown
Explore the cost of this home by adjusting the details. Changes won't be saved.Climate risks
Neighborhood: 17821
Nearby schools
Schools provided by the listing agent
- District: Danville
Source: CSVBOR. This data may not be complete. We recommend contacting the local school district to confirm school assignments for this home.
Similar homes
- $349,9003 bd3 ba1.5k sqft282 McCracken Rd, Danville, PA 17821For Sale
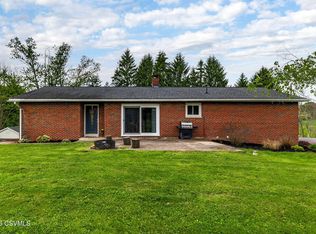 MLS ID #C-1253, DREW SASSAMAN, VILLAGER REALTY, INC. - DANVILLE. CSVBOR
 - $315,0004 bd1 ba1.4k sqft1036 Bloom Rd, Danville, PA 17821For Sale
 MLS ID #C-2262, NICKY L OUTT, EXP Realty, LLC. CSVBOR
 - $184,9003 bd2 ba1.4k sqft148 Bloom St, Danville, PA 17821For Sale
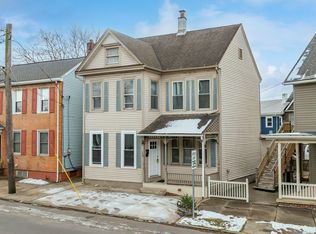 MLS ID #20-102217, Kolten D. Smith, CENTURY 21 COVERED BRIDGES REALTY. CSVBOR
 - $235,0003 bd2 ba1.3k sqft505 Lincoln St, Northumberland, PA 17857For Sale
 MLS ID #C-1571, BRIDGET L GAVASON, RE/MAX BRIDGES. CSVBOR
