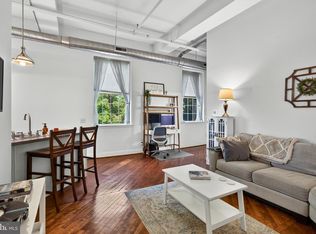
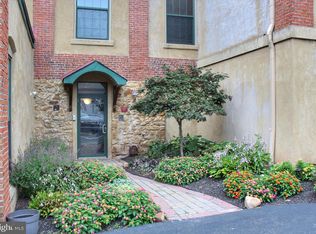
Washington Mill Lofts is a great place with its blend of historical charm and modern amenities. Here is a summary the key features of this converted knitting mill unit: - The unit is a sunlit one bedroom space with exposed ductwork, 11' lofted ceilings, and oversized windows that retain the historical charm of the building. - The original hardwood floors have been refinished, adding warmth and character throughout the unit. - The galley kitchen offers plenty of cabinet space, granite countertops, and full sized appliances. There is also seating for two at the counter bar. - The open floor plan provides flexibility for various living arrangements and makes it great for entertaining. - The spacious bedroom boasts large windows and ample closet space. The bedroom also features a second entrance to the unit, providing easy access to the parking lot and a deeded parking space. - The bathroom includes a tub/shower with tile surround and a large single vanity with storage. - Additionally, the unit offers a secure, private storage unit for your belongings. - The building features secure entrances, an elevator, a community gathering room, and a community patio where residents can enjoy barbecuing. - The location is just minutes away from Bridge Street, which hosts numerous festivals and community events throughout the year. It is also home to delicious restaurants, locally owned businesses, and a farmer's market. This is a great opportunity to experience a blend of historical charm and modern living in a vibrant community.
Sold for $220,000
$220,000
541 Washington Ave APT 302, Phoenixville, PA 19460
1beds
660sqft
Apartment
Built in 1906
-- sqft lot
$250,900 Zestimate®
$333/sqft
$1,521 Estimated rent
Home value
$250,900
$236,000 - $268,000
$1,521/mo
Zestimate® history
Owner options
List your home for rent
$1,521/mo
Rent Zestimate®
Find your next renter with Zillow Rental Manager. Plus, with online applications, you can quickly screen prospective tenants – for free.
$1,521/mo
Rent Zestimate®
Refinance and save
$1,730/mo
Est. payment
Refinancing to a lower rate could help reduce your monthly payments and save thousands over the life of the loan.
$1,730/mo
Est. payment
Explore your selling options
Work with a Zillow partner agent
Leverage their expertise and Zillow's premium Showcase listings to get your home seen by more buyers.
Get startedList with your own agent
Get your home in front of millions of buyers by listing it on Zillow.
Learn how to do itSell it yourself
Take full control of how buyers see your home on Zillow by listing For Sale by Owner (FSBO).
List your homeWhat's special
Zillow last checked:
Listing updated:
Listed by:
Catrina Mayo 781-690-1821,
Keller Williams Real Estate -Exton
Bought with:
Tom Toole III, RS228901
RE/MAX Main Line-West Chester
Source: Bright MLS,MLS#: PACT2049256
Facts & features
Interior
Bedrooms & bathrooms
- Bedrooms: 1
- Bathrooms: 1
- Full bathrooms: 1
- Main level bathrooms: 1
- Main level bedrooms: 1
Basement
- Area: 0
Heating
- Forced Air, Electric
Cooling
- Central Air, Electric
Appliances
- Included: Electric Water Heater
- Laundry: In Unit
Features
- Has basement: No
- Has fireplace: No
Interior area
- Total structure area: 660
- Total interior livable area: 660 sqft
- Finished area above ground: 660
- Finished area below ground: 0
Property
Parking
- Total spaces: 1
- Parking features: Assigned, Off Street
- Details: Assigned Parking
Accessibility
- Accessibility features: None
Features
- Levels: One
- Stories: 1
- Patio & porch: Patio
- Exterior features: Barbecue, Lighting
- Pool features: None
Lot
- Size: 1,876 Square Feet
Details
- Additional structures: Above Grade, Below Grade
- Parcel number: 1513 0034.0900
- Zoning: RESIDENTIAL
- Special conditions: Standard
Construction
Type & style
- Home type: Apartment
- Property subtype: Apartment
- Attached to another structure: Yes
Materials
- Brick
Condition
- New construction: No
- Year built: 1906
- Major remodel year: 2008
Utilities & green energy
- Sewer: Public Sewer
- Water: Public
Community & HOA
Community
- Subdivision: Washington Mill Loft
HOA
- Has HOA: Yes
- HOA fee: $236 monthly
Location
- Region: Phoenixville
- Municipality: PHOENIXVILLE BORO
Financial & listing details
- Price per square foot: $333/sqft
- Tax assessed value: $81,340
- Annual tax amount: $3,651
- Date on market: 7/20/2023
- Listing agreement: Exclusive Right To Sell
- Listing terms: Cash,Conventional
- Ownership: Fee Simple
Price history
| Date | Event | Price |
|---|---|---|
| 8/17/2023 | Sold | $220,000-2.2%$333/sqft |
Source:  Bright MLS #PACT2049256 Report a problem Bright MLS #PACT2049256 Report a problem | ||
| 7/25/2023 | Pending sale | $225,000$341/sqft |
Source: Bright MLS #PACT2049256 Report a problem | ||
| 7/20/2023 | Listed for sale | $225,000+20.3%$341/sqft |
Source: Bright MLS #PACT2049256 Report a problem | ||
| 7/26/2021 | Sold | $187,000-1.1%$283/sqft |
Source: Bright MLS #PACT528752 Report a problem | ||
| 6/4/2021 | Pending sale | $189,000$286/sqft |
Source: Bright MLS #PACT528752 Report a problem | ||
| 5/28/2021 | Contingent | $189,000$286/sqft |
Source: Bright MLS #PACT528752 Report a problem | ||
| 5/5/2021 | Listed for sale | $189,000$286/sqft |
Source: Bright MLS #PACT528752 Report a problem | ||
| 3/26/2021 | Listing removed | $189,000$286/sqft |
Source: Bright MLS #PACT528752 Report a problem | ||
| 3/25/2021 | Price change | $189,000-3.1%$286/sqft |
Source: Bright MLS #PACT528752 Report a problem | ||
| 2/26/2021 | Listed for sale | $195,000+14.8%$295/sqft |
Source: Bright MLS #PACT528752 Report a problem | ||
| 8/27/2019 | Sold | $169,900+11.1%$257/sqft |
Source: Agent Provided Report a problem | ||
| 11/13/2009 | Sold | $152,898$232/sqft |
Source: Public Record Report a problem | ||
Public tax history
| Year | Property taxes | Tax assessment |
|---|---|---|
| 2025 | $3,862 +1.6% | $81,340 |
| 2024 | $3,800 +3.2% | $81,340 |
| 2023 | $3,682 +1.7% | $81,340 |
| 2022 | $3,621 +1% | $81,340 |
| 2021 | $3,585 +201.5% | $81,340 |
| 2020 | $1,189 -64.2% | $81,340 |
| 2019 | $3,319 +2.8% | $81,340 |
| 2018 | $3,227 +9899% | $81,340 |
| 2017 | $32 -90% | $81,340 |
| 2016 | $323 | $81,340 |
| 2015 | $323 | $81,340 |
| 2014 | $323 | $81,340 |
| 2013 | -- | $81,340 |
| 2012 | -- | $81,340 |
| 2011 | -- | $81,340 |
| 2010 | -- | $81,340 |
Find assessor info on the county website
Neighborhood: 19460
Nearby homes
- $250,0002 bd1 ba861 sqft541 Washington Ave APT 301, Phoenixville, PA 19460Sold
- $249,9001 bd1 ba693 sqft541 Washington Ave APT 202, Phoenixville, PA 19460For Sale
- $252,0001 bd1 ba754 sqft541 Washington Ave APT 402, Phoenixville, PA 19460Sold

- $250,0002 bd1 ba1k sqft541 Washington Ave APT 101, Phoenixville, PA 19460Sold
- $279,4002 bd1 ba832 sqft541 Washington Ave APT 201, Phoenixville, PA 19460Off Market
- $269,5001 bd1 ba735 sqft541 Washington Ave APT 404, Phoenixville, PA 19460Off Market
- $266,8001 bd1 ba735 sqft541 Washington Ave APT 304, Phoenixville, PA 19460Off Market
- $349,3002 bd1 ba930 sqft541 Washington Ave APT 103, Phoenixville, PA 19460Off Market
Nearby schools
GreatSchools rating
- 7/10Barkley El SchoolGrades: 2-5Distance: 0.3 mi
- 6/10Phoenixville Area Middle SchoolGrades: 6-8Distance: 0.8 mi
- 8/10Phoenixville Area High SchoolGrades: 9-12Distance: 0.7 mi
Schools provided by the listing agent
- District: Phoenixville Area
Source: Bright MLS. This data may not be complete. We recommend contacting the local school district to confirm school assignments for this home.
Get a cash offer in 3 minutes
Find out how much your home could sell for in as little as 3 minutes with a no-obligation cash offer.
Estimated market value
$250,900
Get a cash offer in 3 minutes
Find out how much your home could sell for in as little as 3 minutes with a no-obligation cash offer.
Estimated market value
$250,900
- Pennsylvania
- Chester County
- Phoenixville
- 19460
- 541 Washington Ave Apartment 302
Nearby cities
Nearby neighborhoods
Nearby zip codes
Other Phoenixville Topics
