Skip main navigation
Sold
  • $1,435,600

    541 Washington Ave Unit 206, Brooklyn, NY 11238

    2beds
    1,145sqft
    Condominium
    Built in 2009
    -- sqft lot
    $1,435,600 Zestimate®
    $1,254/sqft
    $7,202 Estimated rent

    Home value

    $1,435,600

    $1.25M - $1.65M

    $7,202/mo

    Zestimate® history
    Loading
    Loading...

    Owner options

    List your home for rent

    $7,202/mo

    Rent Zestimate®

    Find your next renter with Zillow Rental Manager. Plus, with online applications, you can quickly screen prospective tenants – for free.

    Learn more

    $7,202/mo

    Rent Zestimate®

    Refinance and save

    $9,500/mo

    Est. payment

    Refinancing to a lower rate could help reduce your monthly payments and save thousands over the life of the loan.

    See today's rates

    $9,500/mo

    Est. payment

    Explore your selling options

    Work with a Zillow partner agent

    Leverage their expertise and Zillow's premium Showcase listings to get your home seen by more buyers.

    Get started

    List with your own agent

    Get your home in front of millions of buyers by listing it on Zillow.

    Learn how to do it

    Sell it yourself

    Take full control of how buyers see your home on Zillow by listing For Sale by Owner (FSBO).

    List your home

    What's special

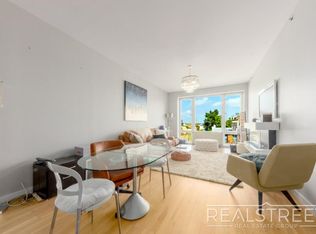
    SHOWINGS BY APPOINTMENT. Light, bright, open and airy! This beautiful home has everything you’ve been looking for, inside AND out. The roomy proportions, high ceilings and open concept make it feel even larger than its 1,145 square feet. The dreamy kitchen offers a high-end appliance package, stone countertops, a stunning glass backsplash, a large breakfast bar and brushed nickel hardware. It’s open to the expansive living area that enjoys leafy, peaceful views. Both bedrooms can accommodate king-size beds with room to spare and the master is complete with an en-suite spa bathroom with a huge glass-enclosed shower. Both bathrooms are pristine and feature brushed nickel hardware, stunning Mogano tile, floating vanities and back-lit mirrored cabinetry. Its many other features include: exquisite white oak floors, skim-coated walls, radiant floor heating, custom-outfitted walk-in closets, central a/c, your own washer/dryer and over-sized windows that bring in gorgeous lush, green views and all-day sunshine. On top of all that, you have a tax-abatement in place for another 5 years, which makes your monthly costs incomparably low. You’re located at The Isabella, a distinguished condo building circa 2009. The beautiful lobby is a warm welcome with its smart and stylish finishes. It offers a Fresh Direct package room and part-time doorman. On the lobby level is a huge fitness centre that takes your every need into consideration. There is onsite parking (upon availability). But perhaps best of all, you can enjoy the PROFESSIONALLY LANDSCAPED ROOF TOP TERRACE! Spanning the length of the building, there are several seating areas, including chaise loungers and areas for dining. The views are extraordinary – from the NYC skyline in one direction to Brownstone Brooklyn in the other. Enjoy your morning coffee or entertain under the stars! Nestled in the crossroads of the historical districts of Prospect Heights and Clinton Hill, you’re a heartbeat from express trains and you have the neighborhoods' many destination cafes, shops, parks, theatres and restaurants at your fingertips. CALL FOR APPOINTMENT!

    This property is off market, which means it's not currently listed for sale or rent on Zillow. This may be different from what's available on other websites or public sources.
    Zillow last checked:

    Listing updated:

    Listed by:

    Tracey McLean,

    Corcoran

    Source: StreetEasy,MLS#: S1481824

    Facts & features

    Interior

    Bedrooms & bathrooms
    • Bedrooms: 2
    • Bathrooms: 2
    • Full bathrooms: 2
    Cooling
    • Central Air
    Appliances
    • Included: Dishwasher, Washer/Dryer
    Features
    • Flooring: Hardwood
    Interior area
    • Total structure area: 1,145
    • Total interior livable area: 1,145 sqft

    Property

    Parking
    • Parking features: Garage
    • Has garage: Yes
    Details
    • Special conditions: Resale

    Construction

    Type & style
    • Home type: Condo
    • Property subtype: Condominium
    Condition
    • Year built: 2009

    Community & HOA

    Community
    • Features: Doorman, Part Time Doorman, Virtual Doorman
    • Security: Doorman, Virtual Doorman, Part-Time Doorman
    • Subdivision: Clinton Hill
    HOA
    • Has HOA: Yes
    • Amenities included: Fitness Center, Elevator(s)
    • Services included: Maintenance
    • HOA fee: $997 monthly
    Location
    • Region: Brooklyn

    Financial & listing details

    • Price per square foot: $1,254/sqft
    • Annual tax amount: $408
    • Date on market: 8/1/2020

    Price history

    DateEventPrice
    3/4/2021Sold$1,190,000$1,039/sqft
    Source: StreetEasy #S1481824 Report a problem

    Public tax history

    Tax history is unavailable.

    Neighborhood: Clinton Hill

    Nearby schools

    GreatSchools rating