Spacious Biltmore Lake home with a main-level primary suite! This beautifully maintained property features
4 bedrooms, 3.5 baths, and more than 3,100 square feet of comfortable living space with an open, light-filled floor plan designed for everyday living and entertaining. Situated on a charming 0.43-acre homesite, the fenced and wooded backyard offers a peaceful retreat with plenty of room to relax, play, or entertain outdoors. Enjoy the convenience of being just a short walk to Griff's Kitchen & Bar, the library, pharmacy, and nearby medical and dental offices. Residents enjoy all the incredible amenities Biltmore Lake has to offer, including boating, tennis,
pickleball, a clubhouse, more than 7 miles of hiking and biking trails, and a vibrant calendar of community events. This is mountain community living at its best!
Active
$885,000
541 Welsh Partridge Cir, Biltmore Lake, NC 28715
4beds
3,177sqft
:
Get pre-qualified$5,277/mo
Single Family Residence
Built in 2006
0.43 Acres Lot
$-- Zestimate®
$279/sqft
$200/mo HOA
What's special
Fenced and wooded backyardMain-level primary suiteOpen light-filled floor plan
- 58 days |
- 204 |
- 9 |
Zillow last checked:
Listing updated:
Listed by:
Jamie Turner jamie.turner@allentate.com,
Howard Hanna Beverly-Hanks Asheville-Biltmore Park
Source: Canopy MLS as distributed by MLS GRID,MLS#: 4386056
Facts & features
Interior
Bedrooms & bathrooms
- Bedrooms: 4
- Bathrooms: 4
- Full bathrooms: 3
- 1/2 bathrooms: 1
- Main level bedrooms: 1
Primary bedroom
- Level: Main
Office
- Level: Main
Heating
- Forced Air, Heat Pump, Natural Gas
Cooling
- Central Air
Appliances
- Included: Disposal, Electric Oven, Electric Range, Microwave, Refrigerator
- Laundry: Mud Room, Main Level
Features
- Breakfast Bar, Soaking Tub, Open Floorplan, Walk-In Closet(s), Walk-In Pantry
- Flooring: Carpet, Tile, Wood
- Has basement: No
- Fireplace features: Family Room, Gas Log
Interior area
- Total structure area: 3,177
- Total interior livable area: 3,177 sqft
- Finished area above ground: 3,177
- Finished area below ground: 0
Property
Parking
- Total spaces: 2
- Parking features: Attached Garage, Garage on Main Level
- Attached garage spaces: 2
Features
- Levels: Two
- Stories: 2
- Patio & porch: Deck
- Fencing: Back Yard,Fenced
- Waterfront features: Beach - Public, Covered structure, Boat Slip – Community, Dock, Paddlesport Launch Site - Community
Lot
- Size: 0.43 Acres
- Features: Level, Private, Rolling Slope, Wooded
Details
- Parcel number: 961740854400000
- Zoning: R-2
- Special conditions: Standard
Construction
Type & style
- Home type: SingleFamily
- Property subtype: Single Family Residence
Materials
- Fiber Cement
- Foundation: Crawl Space
Condition
- New construction: No
- Year built: 2006
Utilities & green energy
- Sewer: Private Sewer
- Water: Public
- Utilities for property: Cable Connected, Electricity Connected
Community & HOA
Community
- Features: Clubhouse, Lake Access, Picnic Area, Recreation Area, Sidewalks, Sport Court, Street Lights, Tennis Court(s), Walking Trails
- Subdivision: Biltmore Lake
HOA
- Has HOA: Yes
- HOA fee: $600 quarterly
- HOA name: REALMANAGE ONSITE
- HOA phone: 828-670-8293
Location
- Region: Biltmore Lake
- Elevation: 2000 Feet
Financial & listing details
- Price per square foot: $279/sqft
- Tax assessed value: $883,400
- Annual tax amount: $3,629
- Date on market: 5/26/2026
- Cumulative days on market: 59 days
- Listing terms: Cash,Conventional,VA Loan
- Exclusions: STAINED GLASS IN PRIMARY BEDROOM BATH
- Electric utility on property: Yes
- Road surface type: Asphalt, Paved
Estimated market value
Not available
Estimated sales range
Not available
Not available
Price history
| Date | Event | Price |
|---|---|---|
| 5/26/2026 | Listed for sale | $885,000+107%$279/sqft |
Source:  Canopy MLS as distributed by MLS GRID #4386056 Report a problem Canopy MLS as distributed by MLS GRID #4386056 Report a problem | ||
| 9/15/2006 | Sold | $427,500$135/sqft |
Source: Public Record Report a problem | ||
Public tax history
| Year | Property taxes | Tax assessment |
|---|---|---|
| 2025 | $3,629 +6.9% | $532,400 |
| 2024 | $3,395 +3.2% | $532,400 |
| 2023 | $3,290 +4.2% | $532,400 |
| 2022 | $3,157 | $532,400 |
| 2021 | $3,157 +0.8% | $532,400 +7.7% |
| 2020 | $3,133 | $494,200 |
| 2019 | $3,133 | $494,200 |
| 2018 | $3,133 +2.4% | $494,200 +25.8% |
| 2017 | $3,059 -1.6% | $392,900 |
| 2016 | $3,109 +14% | $392,900 |
| 2015 | $2,727 | $392,900 |
| 2014 | $2,727 | $392,900 |
| 2013 | -- | $392,900 -6.4% |
| 2012 | -- | $419,800 |
| 2011 | -- | $419,800 |
| 2010 | -- | $419,800 |
| 2009 | -- | $419,800 |
| 2007 | -- | $419,800 |
Find assessor info on the county website
Monthly payment
Est. payment
Payment breakdown
Explore the cost of this home by adjusting the details. Changes won't be saved.Climate risks
Neighborhood: 28715
Nearby schools
GreatSchools rating
- 4/10Enka IntermediateGrades: 5-6Distance: 0.8 mi
- 6/10Enka MiddleGrades: 7-8Distance: 1.3 mi
- 5/10Enka HighGrades: 9-12Distance: 1.1 mi
Schools provided by the listing agent
- Elementary: Hominy Valley/Enka
- Middle: Enka
- High: Enka
Source: Canopy MLS as distributed by MLS GRID. This data may not be complete. We recommend contacting the local school district to confirm school assignments for this home.
- $766,9005 bd3 ba3.2k sqft539 Welsh Partridge Cir, Biltmore Lake, NC 28715Off Market
- $845,0004 bd3 ba2.8k sqft547 Welsh Partridge Cir, Biltmore Lake, NC 28715Sold
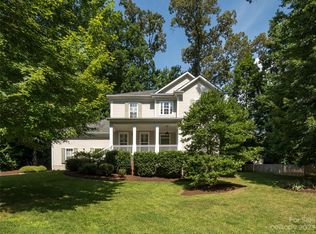
- $661,2004 bd3 ba2.1k sqft14 Enka Hillcrest St, Candler, NC 28715Off Market
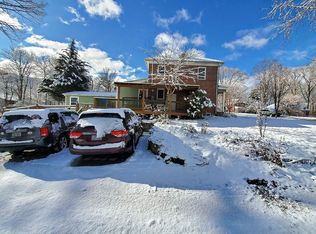
- $851,8005 bd3 ba3.4k sqft535 Welsh Partridge Cir, Biltmore Lake, NC 28715Off Market
- $850,8004 bd3 ba3.3k sqft14 Hoolet Ct, Biltmore Lake, NC 28715Off Market
- $315,9003 bd2 ba881 sqft12 Enka Hillcrest St, Candler, NC 28715Off Market
- $815,0003 bd2 ba2.2k sqft4 Grey Goose Ct, Biltmore Lake, NC 28715Sold
- $776,6004 bd3 ba3.3k sqft531 Welsh Partridge Cir, Biltmore Lake, NC 28715Off Market
A local agent can set up tours, give advice and negotiate with sellers.
Similar homes
- $1,075,0004 bd4 ba3.5k sqft130 Ginger Quill Cir, Biltmore Lake, NC 28715For Sale
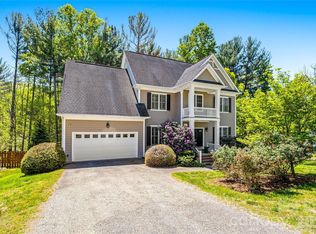
 MLS ID #4370512, Caroline Kalpinski, Premier Sotheby’s International Realty. Canopy MLS as distributed by MLS GRID
 - $849,0004 bd3 ba2.8k sqft4 Yellow Owl Dr, Biltmore Lake, NC 28715For Sale
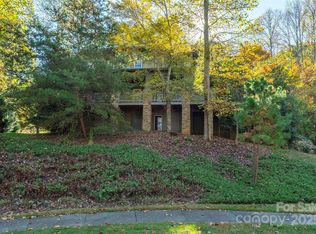 MLS ID #4312766, Scott Russell, Howard Hanna Beverly-Hanks Freestone Properties. Canopy MLS as distributed by MLS GRID
 - $825,0003 bd2 ba2.3k sqft7 Magic Sam Ct, Biltmore Lake, NC 28715For Sale
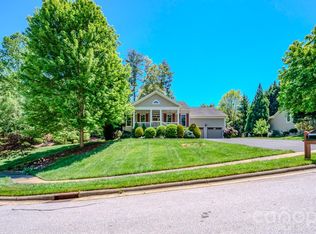 MLS ID #4374946, Troy Flack, Keller Williams Professionals. Canopy MLS as distributed by MLS GRID
 - $774,9004 bd3 ba3.1k sqft24 Sunnie Rae Ln, Candler, NC 28715For Sale
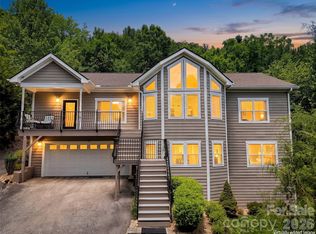 MLS ID #4368126, Reese Morgani, Keller Williams Professionals. Canopy MLS as distributed by MLS GRID
 - $760,0003 bd3 ba2.5k sqft36 Copper Mill Ct, Candler, NC 28715For SaleMLS ID #4396335, Cami Silver, Patton Allen Real Estate LLC. Canopy MLS as distributed by MLS GRID
- $619,9003 bd3 ba2.9k sqft4 Amaretto Dr, Candler, NC 28715For SaleMLS ID #4364871, Josie Ha, Carolina Living Associates LLC. Canopy MLS as distributed by MLS GRID
- $1,295,0004 bd4 ba3.1k sqft43 Orvis Stone Cir, Biltmore Lake, NC 28715For SaleMLS ID #4385733, Marilyn Wright, Premier Sotheby’s International Realty. Canopy MLS as distributed by MLS GRID
- $874,0004 bd4 ba3.5k sqft47 Drakes Meadow Ln, Arden, NC 28704For SaleMLS ID #4382359, Dayna Pelle, Howard Hanna Beverly-Hanks Asheville-Biltmore Park. Canopy MLS as distributed by MLS GRID
- $1,000,0004 bd4 ba3.7k sqft840 Stoney Stream Ln, Arden, NC 28704For SaleMLS ID #4394333, Karen Woodard, Howard Hanna Beverly-Hanks Asheville-North. Canopy MLS as distributed by MLS GRID
- $899,0004 bd4 ba3k sqft61 Village Pointe Ln, Asheville, NC 28803For SaleMLS ID #4367840, Laura Livaudais, Ivester Jackson Blackstream. Canopy MLS as distributed by MLS GRID
- $850,0003 bd3 ba2.6k sqft417 Blue Mist Way, Arden, NC 28704For SaleMLS ID #4367137, Suzanne Beckmann, Howard Hanna Beverly-Hanks. Canopy MLS as distributed by MLS GRID
- $875,0004 bd4 ba3.4k sqft100 Welwyn Ln, Asheville, NC 28805For SaleMLS ID #4382171, Marlene Clevenger, Premier Sotheby’s International Realty. Canopy MLS as distributed by MLS GRID
- $1,050,0004 bd4 ba3.7k sqft840 Stoney Stream Ln #856, Arden, NC 28704For SaleMLS ID #4396084, Karen Woodard, Howard Hanna Beverly-Hanks Asheville-North. Canopy MLS as distributed by MLS GRID
- $898,5003 bd4 ba2.8k sqft233 Rocky Face Dr, Canton, NC 28716For SaleMLS ID #4394616, Brian K. Noland, Howard Hanna Beverly-Hanks Waynesville. Canopy MLS as distributed by MLS GRID
- $975,0004 bd4 ba4.5k sqft48 Smokemont Dr, Arden, NC 28704For SaleMLS ID #4381980, Bonnie Cathey, Howard Hanna Beverly-Hanks Asheville-Downtown. Canopy MLS as distributed by MLS GRID
- $650,0003 bd2 ba2.6k sqft412 Silo Dr, Asheville, NC 28806For SaleMLS ID #4399227, Haleigh Thompson, Patton Allen Real Estate LLC. Canopy MLS as distributed by MLS GRID
- $865,0003 bd3 ba3.5k sqft522 Silver Hawk Ln, Weaverville, NC 28787For SaleMLS ID #4389288, Margaret Vestal, RE/MAX Executive. Canopy MLS as distributed by MLS GRID
- $775,0006 bd3 ba3.7k sqft64 Wyoming Rd, Asheville, NC 28803For SaleMLS ID #4398091, Chris Fundanish, Howard Hanna Beverly-Hanks Asheville-North. Canopy MLS as distributed by MLS GRID
- $849,0003 bd3 ba3.4k sqft36 Snowshoe Dr, Asheville, NC 28803For SaleMLS ID #4372330, Holly Martin, Carolina Mountain Sales. Canopy MLS as distributed by MLS GRID
- $889,5003 bd4 ba2.9k sqft435 Stepping Stone Ln, Waynesville, NC 28786For SaleMLS ID #4399751, Norene Langford, RE/MAX Executive. Canopy MLS as distributed by MLS GRID
