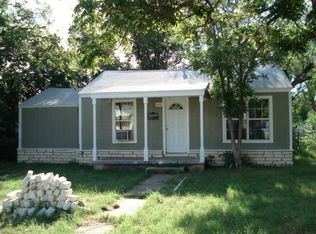
Step into a home where every detail has been meticulously crafted for modern comfort and style! This residence has been fully renovated in 2024, offering a fresh start with brand-new features throughout. From the striking new siding and roof to the new paint inside and out, this home radiates contemporary charm. Inside you'll find a complete overhaul, including new heating and air conditioning systems, light fixtures, stylish ceiling fans, and new laminate flooring. The kitchen features a movable island that adds both functionality and flair. Enjoy the convenience of brand-new appliances, including a stove, microwave, washer, and dryer. Please note that while the refrigerator is not new, it is included with the property and complements the kitchen. With new electrical, wiring, and updated plumbing, this home is as practical as it is beautiful. Don’t let this exceptional opportunity slip by—schedule your tour today and experience the perfect blend of modern luxury and classic comfort!
Sold
Price Unknown
541 Westmoreland St, Abilene, TX 79603
3beds
700sqft
Single Family Residence
Built in 1949
7,013 Square Feet Lot
$131,000 Zestimate®
$--/sqft
$1,654 Estimated rent
Home value
$131,000
$121,000 - $141,000
$1,654/mo
Zestimate® history
Owner options
List your home for rent
$1,654/mo
Rent Zestimate®
Find your next renter with Zillow Rental Manager. Plus, with online applications, you can quickly screen prospective tenants – for free.
$1,654/mo
Rent Zestimate®
Refinance and save
Refinancing to a lower rate could help reduce your monthly payments and save thousands over the life of the loan.
Explore your selling options
Work with a Zillow partner agent
Leverage their expertise and Zillow's premium Showcase listings to get your home seen by more buyers.
Get startedList with your own agent
Get your home in front of millions of buyers by listing it on Zillow.
Learn how to do itSell it yourself
Take full control of how buyers see your home on Zillow by listing For Sale by Owner (FSBO).
List your homeWhat's special
Zillow last checked:
Listing updated:
Listed by:
Autumn Cauthen 0822194 325-695-8000,
Better Homes & Gardens Real Estate Senter, REALTORS 325-695-8000
Bought with:
Lisa Chambers
RJ Williams & Company RE LLC
Source: NTREIS,MLS#: 20708700
Facts & features
Interior
Bedrooms & bathrooms
- Bedrooms: 3
- Bathrooms: 2
- Full bathrooms: 1
- 1/2 bathrooms: 1
Primary bedroom
- Features: Closet Cabinetry
- Level: First
- Dimensions: 11 x 10
Primary bedroom
- Features: Closet Cabinetry
- Level: First
- Dimensions: 10 x 10
Bedroom
- Features: Closet Cabinetry
- Level: First
- Dimensions: 9 x 10
Primary bathroom
- Features: Built-in Features
- Level: First
- Dimensions: 5 x 5
Dining room
- Level: First
- Dimensions: 10 x 14
Half bath
- Features: Solid Surface Counters
- Level: First
- Dimensions: 5 x 5
Kitchen
- Features: Breakfast Bar, Built-in Features, Ceiling Fan(s), Solid Surface Counters
- Level: First
- Dimensions: 10 x 10
Living room
- Level: First
- Dimensions: 10 x 14
Utility room
- Features: Utility Room
- Level: First
- Dimensions: 5 x 5
Heating
- Central, Electric
Cooling
- Central Air, Electric
Appliances
- Included: Electric Cooktop, Electric Oven, Electric Water Heater, Refrigerator
Features
- Kitchen Island, Cable TV
- Flooring: Laminate
- Windows: Window Coverings
- Has basement: No
- Has fireplace: No
Interior area
- Total interior livable area: 700 sqft
Property
Parking
- Total spaces: 1
- Parking features: Attached Carport, Converted Garage
- Carport spaces: 1
Features
- Levels: One
- Stories: 1
- Patio & porch: Front Porch
- Pool features: None
- Fencing: Chain Link
Lot
- Size: 7,013 Square Feet
- Dimensions: 50 x 140
- Features: Landscaped, Few Trees
Details
- Parcel number: 26078
Construction
Type & style
- Home type: SingleFamily
- Architectural style: Traditional,Detached
- Property subtype: Single Family Residence
Materials
- Wood Siding
- Roof: Composition
Condition
- Year built: 1949
Utilities & green energy
- Sewer: Public Sewer
- Water: Public
- Utilities for property: Sewer Available, Water Available, Cable Available
Community & HOA
Community
- Features: Curbs
- Subdivision: Pecan Park
HOA
- Has HOA: No
Location
- Region: Abilene
Financial & listing details
- Tax assessed value: $99,477
- Annual tax amount: $823
- Date on market: 8/21/2024
- Cumulative days on market: 40 days
- Listing terms: Cash,Conventional,FHA,VA Loan
- Road surface type: Asphalt
Price history
| Date | Event | Price |
|---|---|---|
| 11/1/2024 | Sold | -- |
Source: NTREIS #20708700 Report a problem | ||
| 9/29/2024 | Listing removed | $109,900$157/sqft |
Source: NTREIS #20708700 Report a problem | ||
| 9/26/2024 | Listed for sale | $109,900$157/sqft |
Source: NTREIS #20708700 Report a problem | ||
| 9/25/2024 | Contingent | $109,900$157/sqft |
Source: NTREIS #20708700 Report a problem | ||
| 9/12/2024 | Price change | $109,900-15.4%$157/sqft |
Source: NTREIS #20708700 Report a problem | ||
| 8/21/2024 | Listed for sale | $129,900$186/sqft |
Source: NTREIS #20708700 Report a problem | ||
Public tax history
| Year | Property taxes | Tax assessment |
|---|---|---|
| 2025 | $2,255 +84.9% | $99,477 +87.8% |
| 2024 | $1,219 +2066.4% | $52,972 +48.4% |
| 2023 | $56 | $35,696 +10% |
| 2022 | $56 | $32,451 +10% |
| 2021 | -- | $29,501 +7.7% |
| 2020 | -- | $27,397 +8.9% |
| 2019 | $287 +18.9% | $25,158 +3.5% |
| 2018 | $241 | $24,300 +8% |
| 2017 | $241 +9.4% | $22,494 +1.3% |
| 2016 | $220 +17.2% | $22,198 +1.3% |
| 2015 | $188 | $21,905 +7.9% |
| 2014 | $188 | $20,295 +2.7% |
| 2013 | -- | $19,756 -15.7% |
| 2012 | -- | $23,426 +75.7% |
| 2011 | -- | $13,331 +3% |
| 2010 | -- | $12,945 +1.4% |
| 2009 | -- | $12,765 +1.4% |
| 2008 | -- | $12,584 +1% |
| 2007 | -- | $12,463 +3.3% |
| 2006 | -- | $12,070 +2.6% |
| 2005 | -- | $11,761 -29.7% |
| 2004 | -- | $16,734 +0.8% |
| 2003 | -- | $16,601 +2.9% |
| 2002 | -- | $16,133 +0.5% |
| 2001 | -- | $16,046 |
Find assessor info on the county website
Neighborhood: Cobb Park
Nearby homes
- $84,8003 bd1 ba809 sqft549 Westmoreland St, Abilene, TX 79603Off Market
- $83,600-- bd1 ba725 sqft525 Westmoreland St, Abilene, TX 79603Off Market
- $88,4003 bd1 ba1k sqft557 Westmoreland St, Abilene, TX 79603Off Market
- $8,750-- bd-- ba-- sqft542 Forrest Ave, Abilene, TX 79603Off Market
- $111,6003 bd2 ba1.3k sqft517 Westmoreland St, Abilene, TX 79603Off Market
- $66,5002 bd1 ba740 sqft534 Forrest Ave, Abilene, TX 79603Off Market
- $43,615-- bd1 ba788 sqft550 Forrest Ave, Abilene, TX 79603Off Market
- $8,750-- bd-- ba-- sqft526 Forrest Ave, Abilene, TX 79603Off Market
Nearby schools
GreatSchools rating
- 5/10Purcell Elementary SchoolGrades: K-5Distance: 1.1 mi
- 5/10Craig Middle SchoolGrades: 6-8Distance: 2.8 mi
- 5/10Abilene High SchoolGrades: 9-12Distance: 0.2 mi
Schools provided by the listing agent
- Elementary: Johnston
- Middle: Craig
- High: Abilene
- District: Abilene ISD
Source: NTREIS. This data may not be complete. We recommend contacting the local school district to confirm school assignments for this home.
- Texas
- Taylor County
- Abilene
- 79603
- Cobb Park
- 541 Westmoreland St
Nearby cities
Nearby neighborhoods
Nearby zip codes
Other Abilene Topics
