Skip main navigation
Off market
  • $462,600

    541 Whispering Trl, Middletown, DE 19709

    3beds
    2,050sqft
    SingleFamily
    Built in 2002
    7,840 Square Feet Lot
    $462,600 Zestimate®
    $226/sqft
    $2,741 Estimated rent

    Home value

    $462,600

    $439,000 - $486,000

    $2,741/mo

    Zestimate® history
    Loading
    Loading...

    Owner options

    List your home for rent

    $2,741/mo

    Rent Zestimate®

    Find your next renter with Zillow Rental Manager. Plus, with online applications, you can quickly screen prospective tenants – for free.

    Learn more

    $2,741/mo

    Rent Zestimate®

    Refinance and save

    $2,931/mo

    Est. payment

    Refinancing to a lower rate could help reduce your monthly payments and save thousands over the life of the loan.

    See today's rates

    $2,931/mo

    Est. payment

    Explore your selling options

    Work with a Zillow partner agent

    Leverage their expertise and Zillow's premium Showcase listings to get your home seen by more buyers.

    Get started

    List with your own agent

    Get your home in front of millions of buyers by listing it on Zillow.

    Learn how to do it

    Sell it yourself

    Take full control of how buyers see your home on Zillow by listing For Sale by Owner (FSBO).

    List your home

    What's special

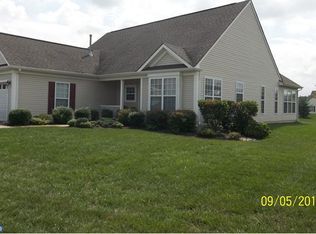
    Welcome home to this much sought after Brook Model in the Middletown Active-Adult Community of Springmill. This 2050 sq ft home has 3 bedrooms, 3 baths and is ready for its new owner! The home is situated on an open lot that allows natural light and breeze to flow throughout the home. Features include fresh paint, newer AC, thermostat and gas water heater. The spacious kitchen has 42" maple cabinets, oversized pantry, new refrigerator, Corian counters, double sink and recessed lighting. The living room boast, crown molding, recessed and accent lighting along with a marble enclosed gas fireplace. Going through to the dining room you will find both crown molding and chair rail. Off the back of the home is a Sunroom which looks out to open space and offers ceramic-tile flooring and ceiling fan. The Owners bedroom has a vaulted ceiling, fan, palladium window and accent shelving along with a walk-in closet. There is also a door leading out to the Screened Porch from the Owners Suite. Go through to the Owners Bath and find a walk-in shower, soaking tub, tile flooring, double-top maple vanity and new toilet. The Guest Bedroom has its own bath right down the hall with a second walk-in shower, tile floor, oak cabinets and a new toilet. The large 3rd bedroom/loft has a full bath with tub and new toilet. The Mud Room/Laundry Room with access to the garage includes a washer/gas dryer and utility tub along with a window. Don't miss the storage over the 2-car garage accessed by built-in stairs at the back of the garage. Taxes reflect senior citizen discount. The fabulous clubhouse offers a distinct lineup of amenities for today's active adults, with plenty of options to stimulate the mind and exercise the body. Outdoor pool, tennis courts, bocce, billiards, cards, library, fitness center, etc. Springmill is in a suburban area with ample shopping and restaurants nearby. Convenient access to hospitals, Route 1, Route 301, and I-95. Beach lovers will enjoy the Delaware beaches within an hour's drive. Call me today for your private tour.

    This property is off market, which means it's not currently listed for sale or rent on Zillow. This may be different from what's available on other websites or public sources.

    Facts & features

    Interior

    Bedrooms & bathrooms
    • Bedrooms: 3
    • Bathrooms: 3
    • Full bathrooms: 3
    Heating
    • Forced air
    Cooling
    • Other
    Features
    • Flooring: Carpet
    Interior area
    • Total interior livable area: 2,050 sqft

    Property

    Parking
    • Parking features: Garage - Attached
    Features
    • Exterior features: Other
    Lot
    • Size: 7,840 sqft
    Details
    • Parcel number: 2302800144

    Construction

    Type & style
    • Home type: SingleFamily
    Materials
    • Foundation: Slab
    • Roof: Asphalt
    Condition
    • Year built: 2002

    Community & neighborhood

    Location
    • Region: Middletown

    HOA & financial

    HOA
    • Has HOA: Yes
    • HOA fee: $150 monthly

    Price history

    DateEventPrice
    11/27/2017Sold$315,000-1.3%$154/sqft
    Source: Agent Provided Report a problem
    9/28/2017Pending sale$319,000$156/sqft
    Source: Patterson-Schwartz Real Estate #7058456 Report a problem
    9/25/2017Listed for sale$319,000+25.2%$156/sqft
    Source: Patterson-Schwartz Real Estate #7058456 Report a problem
    10/3/2002Sold$254,824$124/sqft
    Source: Public Record Report a problem

    Public tax history

    YearProperty taxesTax assessment
    2025-- $432,200 +430.3%
    2024$1,323 +29.2%$81,500
    2023$1,024 +0.2%$81,500
    2022$1,022 -50.2%$81,500
    2021$2,051 -15.3%$81,500
    2020$2,422 +7.9%$81,500
    2019$2,244 +202.5%$81,500 +5.8%
    2017$742 -11.8%$77,000
    2016$841 $77,000
    2015$841 +2%$77,000
    2014$825 $77,000
    2013-- $77,000
    2012-- $77,000
    2011-- $77,000
    2010-- $77,000
    2009-- $77,000
    2008-- $77,000
    2007-- $77,000
    2006-- $77,000
    2005-- $77,000
    2004-- $77,000
    2003-- $77,000 +2038.9%
    2002-- $3,600
    2001-- $3,600

    Find assessor info on the county website

    Neighborhood: 19709

    Nearby schools

    GreatSchools rating
    Get a cash offer in 3 minutes
    Find out how much your home could sell for in as little as 3 minutes with a no-obligation cash offer.
    Estimated market value
    $462,600
    Get a cash offer in 3 minutes
    Find out how much your home could sell for in as little as 3 minutes with a no-obligation cash offer.
    Estimated market value
    $462,600