Step inside and immediately notice the stunning luxury vinyl plank flooring that flows seamlessly across the main level, creating a sleek and durable foundation for your daily living. The spacious layout includes both a formal living room and a cozy family room, giving you plenty of options for relaxing, entertaining, or working from home. The primary bedroom is a true retreat, featuring a generous footprint, a full-sized bath, and a large walk-in shower for ultimate relaxation. Gather with friends and family in the inviting living room or unwind in the separate family room. The screened-in porch offers a peaceful spot to enjoy your morning coffee or evening breeze, sheltered from the elements and perfect for year-round use. Outside, the level fenced yard is ideal for pets and play, providing a safe and spacious area for everyone to enjoy. The backyard is both practical and appealing, ready for gatherings, gardening, or relaxation.
Closed
Listed by: Coldwell Banker Realty - Gundaker • Laurie B Wuestling • Contact: 314-503-5544
Bought with: Gold Bell Real Estate LLC
Price Unknown
541 White Birch Way, Hazelwood, MO 63042
3beds
1,462sqft
Single Family Residence
Built in 1967
10,454 Square Feet Lot
$261,700 Zestimate®
$--/sqft
$1,795 Estimated rent
Home value
$261,700
$243,000 - $283,000
$1,795/mo
Zestimate® history
Owner options
List your home for rent
$1,795/mo
Rent Zestimate®
Find your next renter with Zillow Rental Manager. Plus, with online applications, you can quickly screen prospective tenants – for free.
$1,795/mo
Rent Zestimate®
Refinance and save
Refinancing to a lower rate could help reduce your monthly payments and save thousands over the life of the loan.
Explore your selling options
Work with a Zillow partner agent
Leverage their expertise and Zillow's premium Showcase listings to get your home seen by more buyers.
Get startedList with your own agent
Get your home in front of millions of buyers by listing it on Zillow.
Learn how to do itSell it yourself
Take full control of how buyers see your home on Zillow by listing For Sale by Owner (FSBO).
List your homeWhat's special
Screened-in porchSafe and spacious areaFull-sized bathPrimary bedroomLarge walk-in showerSeparate family roomCozy family room
Zillow last checked:
Listing updated:
Listed by:
Laurie B Wuestling 314-503-5544,
Coldwell Banker Realty - Gundaker,
Ronald Forrest 636-626-0412,
Coldwell Banker Realty - Gundaker
Bought with:
Cody J Tilley, 2024008623
Gold Bell Real Estate LLC
Source: MARIS,MLS#: 25065981 Originating MLS: St. Louis Association of REALTORS
Originating MLS: St. Louis Association of REALTORSFacts & features
Interior
Bedrooms & bathrooms
- Bedrooms: 3
- Bathrooms: 3
- Full bathrooms: 2
- 1/2 bathrooms: 1
- Main level bathrooms: 2
- Main level bedrooms: 3
Bedroom 2
- Features: Floor Covering: Luxury Vinyl Plank
- Level: Main
- Area: 121
- Dimensions: 11x11
Bedroom 3
- Features: Floor Covering: Luxury Vinyl Plank
- Level: Main
- Area: 192
- Dimensions: 16x12
Primary bathroom
- Features: Floor Covering: Luxury Vinyl Plank
- Level: Main
- Area: 190
- Dimensions: 19x10
Bonus room
- Level: Lower
- Area: 140
- Dimensions: 14x10
Dining room
- Features: Floor Covering: Luxury Vinyl Plank
- Level: Main
- Area: 187
- Dimensions: 17x11
Family room
- Features: Floor Covering: Luxury Vinyl Plank
- Level: Main
- Area: 252
- Dimensions: 18x14
Kitchen
- Features: Floor Covering: Luxury Vinyl Plank
- Level: Main
- Area: 120
- Dimensions: 12x10
Recreation room
- Level: Lower
- Area: 425
- Dimensions: 25x17
Heating
- Forced Air
Cooling
- Central Air, Electric
Appliances
- Included: Stainless Steel Appliance(s), Dishwasher, Microwave, Free-Standing Electric Range, Refrigerator
Features
- Flooring: Luxury Vinyl
- Basement: Partially Finished
- Has fireplace: No
Interior area
- Total structure area: 1,462
- Total interior livable area: 1,462 sqft
- Finished area above ground: 1,462
Property
Parking
- Total spaces: 2
- Parking features: Garage - Attached
- Attached garage spaces: 2
Features
- Levels: One
- Fencing: Chain Link
Lot
- Size: 10,454 Square Feet
- Features: Corner Lot, Level
Details
- Parcel number: 08K130712
- Special conditions: Standard
Construction
Type & style
- Home type: SingleFamily
- Architectural style: Ranch
- Property subtype: Single Family Residence
Materials
- Brick, Frame, Vinyl Siding
- Roof: Architectural Shingle
Condition
- Updated/Remodeled
- New construction: No
- Year built: 1967
Utilities & green energy
- Electric: Ameren
- Sewer: Public Sewer
- Water: Public
- Utilities for property: Cable Available, Phone Available
Community & HOA
Community
- Subdivision: Fox Crest Two Amd
HOA
- Has HOA: No
Location
- Region: Hazelwood
Financial & listing details
- Tax assessed value: $209,300
- Annual tax amount: $2,939
- Date on market: 9/26/2025
- Cumulative days on market: 84 days
- Listing terms: Cash,Conventional,FHA,VA Loan
- Ownership: Private
Price history
| Date | Event | Price |
|---|---|---|
| 12/19/2025 | Sold | -- |
Source:  MARIS #25065981 Report a problem MARIS #25065981 Report a problem | ||
| 11/22/2025 | Contingent | $255,000$174/sqft |
Source: MARIS #25065981 Report a problem | ||
| 11/12/2025 | Price change | $255,000-1.9%$174/sqft |
Source: MARIS #25065981 Report a problem | ||
| 9/26/2025 | Listed for sale | $260,000+116.7%$178/sqft |
Source: MARIS #25065981 Report a problem | ||
| 7/21/2025 | Sold | -- |
Source: Public Record Report a problem | ||
| 10/6/2009 | Sold | -- |
Source: Public Record Report a problem | ||
| 7/17/2009 | Price change | $120,000-14.3%$82/sqft |
Source: NRT StLouis #90023564 Report a problem | ||
| 5/16/2009 | Listed for sale | $140,000$96/sqft |
Source: NRT StLouis #90023564 Report a problem | ||
Public tax history
| Year | Property taxes | Tax assessment |
|---|---|---|
| 2025 | $3,011 +2.5% | $39,770 +10.2% |
| 2024 | $2,939 -1.3% | $36,100 |
| 2023 | $2,977 +9.3% | $36,100 +22.4% |
| 2022 | $2,723 +1.7% | $29,490 |
| 2021 | $2,677 +3.4% | $29,490 +10.5% |
| 2020 | $2,589 +12.2% | $26,680 |
| 2019 | $2,307 | $26,680 +18.4% |
| 2018 | $2,307 | $22,540 |
| 2017 | $2,307 +0.6% | $22,540 +9.4% |
| 2016 | $2,294 +8.4% | $20,600 |
| 2015 | $2,116 | $20,600 -0.5% |
| 2014 | $2,116 +1.4% | $20,710 |
| 2013 | $2,087 | $20,710 -9.2% |
| 2012 | -- | $22,820 |
| 2011 | -- | $22,820 -14% |
| 2010 | $2,557 +4.9% | $26,550 |
| 2009 | $2,439 +11.1% | $26,550 -0.3% |
| 2008 | $2,196 +13.3% | $26,640 |
| 2007 | $1,937 | $26,640 +18.7% |
| 2006 | $1,937 +3% | $22,440 |
| 2005 | $1,881 +35.2% | $22,440 +7.8% |
| 2003 | $1,391 +6.3% | $20,810 +13.4% |
| 2002 | $1,309 +15.9% | $18,350 +2.1% |
| 2001 | $1,129 | $17,970 |
Find assessor info on the county website
Neighborhood: 63042
Nearby homes
- $215,4003 bd2 ba1.5k sqft545 White Birch Way, Hazelwood, MO 63042Off Market
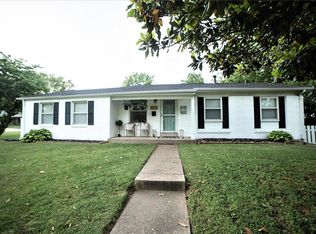
- $188,7003 bd2 ba1k sqft7511 Lila Dr, Hazelwood, MO 63042Off Market
- $187,3003 bd2 ba1.1k sqft7510 Foxfield Ct, Hazelwood, MO 63042Off Market

- $178,4003 bd1 ba1k sqft7506 Lila Dr, Hazelwood, MO 63042Off Market
- $--4 bd3 ba1.1k sqft542 White Birch Way, Hazelwood, MO 63042Sold
- $151,7003 bd1 ba974 sqft7519 Lila Dr, Hazelwood, MO 63042Off Market
- $232,0004 bd2 ba1.5k sqft538 White Birch Way, Hazelwood, MO 63042Off Market
- $219,9003 bd2 ba1.4k sqft546 White Birch Way, Hazelwood, MO 63042Off Market
Nearby schools
GreatSchools rating
- 5/10Mcnair Elementary SchoolGrades: PK-5Distance: 0.1 mi
- 3/10West Middle SchoolGrades: 6-8Distance: 3.1 mi
- 3/10Hazelwood West High SchoolGrades: 9-12Distance: 1.4 mi
Schools provided by the listing agent
- Elementary: Mcnair Elem.
- Middle: West Middle
- High: Hazelwood West High
Source: MARIS. This data may not be complete. We recommend contacting the local school district to confirm school assignments for this home.
Get a cash offer in 3 minutes
Find out how much your home could sell for in as little as 3 minutes with a no-obligation cash offer.
Estimated market value
$261,700
Get a cash offer in 3 minutes
Find out how much your home could sell for in as little as 3 minutes with a no-obligation cash offer.
Estimated market value
$261,700
- Missouri
- Saint Louis County
- Hazelwood
- 63042
- 541 White Birch Way
Nearby cities
Nearby zip codes
Other Hazelwood Topics
