Very unique, thoughtfully designed 4 Bedroom/3 bath home on a desirable block in Oak Park. This home was completely renovated in 2013. The architect designed the renovation to bring in light and highlight the gorgeous outdoor space surrounding the home. Don't be fooled by the front of the home, which is lovely, but does not adequately convey what you will find upon entering. From your first glance as you open the front door, you can see all the way to the back of the home which boasts two stories of windows on the west and south sides of the home. New maple floors throughout the first floor add a light and airy feel to the sun-drenched space. The high-end chef's kitchen is open to the generous dining room and living room, which spans the entire back of the home. The kitchen is graced with modern cherry cabinets. The appliances have custom made cabinet fronts, creating a clean and unified look. Step down into the living room area, with gas fireplace and get a closer view of the garden. There are two bedrooms and a new full bath on the main level as well, which are tucked in at the front of the home, away from the open concept living space. The stairway leading to the primary suite is stunning. It is made of maple and glass, ensuring that no light is blocked from the main floor. The suite itself has built-in bookshelves and vaulted ceilings, a very generous bath with soaking tub, double sinks, and a separate shower. The walk-in closet has been custom designed for maximum storage and usability. The fully finished high and dry basement was completed in 2025. It has a lovely family room, a fourth bedroom and full bath. The laundry room is a finished space, and there is plenty of storage in the utility room and huge crawl space. The landscaped yard and lovingly cared-for garden with patio is perfect for escaping the stresses of life or to entertain friends and family. There is no alley, so the garden is especially deep and lush. The one car garage with nice long driveway provides plenty of parking. All new everything throughout the home in 2013: Drywall, electric, plumbing, mechanicals, roof, 2 ejector pumps, A/C, and 1" water line from the street.
Closed
$975,000
541 Woodbine Ave, Oak Park, IL 60302
4beds
2,056sqft
Single Family Residence
Built in 1916
7,106 Square Feet Lot
$1,019,300 Zestimate®
$474/sqft
$4,774 Estimated rent
Home value
$1,019,300
$917,000 - $1.13M
$4,774/mo
Zestimate® history
Owner options
List your home for rent
$4,774/mo
Rent Zestimate®
Find your next renter with Zillow Rental Manager. Plus, with online applications, you can quickly screen prospective tenants – for free.
$4,774/mo
Rent Zestimate®
Refinance and save
$6,880/mo
Est. payment
Refinancing to a lower rate could help reduce your monthly payments and save thousands over the life of the loan.
$6,880/mo
Est. payment
Explore your selling options
Work with a Zillow partner agent
Leverage their expertise and Zillow's premium Showcase listings to get your home seen by more buyers.
Get startedList with your own agent
Get your home in front of millions of buyers by listing it on Zillow.
Learn how to do itSell it yourself
Take full control of how buyers see your home on Zillow by listing For Sale by Owner (FSBO).
List your homeWhat's special
Zillow last checked:
Listing updated:
Listed by:
Erica Cuneen, CIPS,GREEN,SFR,SRES (708)220-2025,
Beyond Properties Realty Group
Bought with:
Matt Liss
Mark Allen Realty ERA Powered
Source: MRED as distributed by MLS GRID,MLS#: 12447670
Facts & features
Interior
Bedrooms & bathrooms
- Bedrooms: 4
- Bathrooms: 3
- Full bathrooms: 3
Rooms
- Room types: No additional rooms
Primary bedroom
- Features: Flooring (Hardwood), Bathroom (Full)
- Level: Second
- Area: 234 Square Feet
- Dimensions: 18X13
Bedroom 2
- Features: Flooring (Hardwood)
- Level: Main
- Area: 130 Square Feet
- Dimensions: 13X10
Bedroom 3
- Features: Flooring (Hardwood)
- Level: Main
- Area: 110 Square Feet
- Dimensions: 11X10
Bedroom 4
- Features: Flooring (Carpet)
- Level: Basement
- Area: 252 Square Feet
- Dimensions: 18X14
Dining room
- Features: Flooring (Hardwood)
- Level: Main
- Area: 165 Square Feet
- Dimensions: 15X11
Family room
- Level: Basement
- Area: 171 Square Feet
- Dimensions: 19X9
Kitchen
- Level: Main
- Area: 198 Square Feet
- Dimensions: 18X11
Laundry
- Level: Basement
- Area: 100 Square Feet
- Dimensions: 10X10
Living room
- Features: Flooring (Hardwood)
- Level: Main
- Area: 270 Square Feet
- Dimensions: 18X15
Heating
- Natural Gas
Cooling
- Central Air
Appliances
- Included: Microwave, Dishwasher, Washer, Dryer, Stainless Steel Appliance(s), Cooktop, Oven
Features
- 1st Floor Bedroom, 1st Floor Full Bath, Walk-In Closet(s)
- Flooring: Hardwood
- Basement: Finished,Full
- Number of fireplaces: 1
- Fireplace features: Living Room
Interior area
- Total structure area: 0
- Total interior livable area: 2,056 sqft
Property
Parking
- Total spaces: 1
- Parking features: On Site, Garage Owned, Detached, Garage
- Garage spaces: 1
Accessibility
- Accessibility features: No Disability Access
Features
- Stories: 2
Lot
- Size: 7,106 Square Feet
- Dimensions: 38 x 187
Details
- Parcel number: 16063200380000
- Special conditions: None
- Other equipment: Ceiling Fan(s)
Construction
Type & style
- Home type: SingleFamily
- Property subtype: Single Family Residence
Materials
- Stucco
Condition
- New construction: No
- Year built: 1916
- Major remodel year: 2013
Utilities & green energy
- Sewer: Public Sewer
- Water: Lake Michigan
Community & HOA
Community
- Features: Park, Curbs, Sidewalks, Street Lights, Street Paved
HOA
- Services included: None
Location
- Region: Oak Park
Financial & listing details
- Price per square foot: $474/sqft
- Tax assessed value: $540,000
- Annual tax amount: $16,523
- Date on market: 10/22/2025
- Listing terms: Conventional
- Ownership: Fee Simple
Price history
| Date | Event | Price |
|---|---|---|
| 10/22/2025 | Sold | $975,000+581.8%$474/sqft |
Source:  MRED as distributed by MLS GRID #12447670 Report a problem MRED as distributed by MLS GRID #12447670 Report a problem | ||
| 4/17/2013 | Sold | $143,000-59%$70/sqft |
Source: Public Record Report a problem | ||
| 8/30/2006 | Sold | $349,000$170/sqft |
Source: Public Record Report a problem | ||
Public tax history
| Year | Property taxes | Tax assessment |
|---|---|---|
| 2024 | $17,247 +4.4% | $54,000 |
| 2023 | $16,523 +24.1% | $54,000 +41.8% |
| 2022 | $13,315 +2.4% | $38,094 |
| 2021 | $13,008 +1.8% | $38,094 |
| 2020 | $12,774 +19.5% | $38,094 +21.8% |
| 2019 | $10,687 +3.9% | $31,286 |
| 2018 | $10,285 +2% | $31,286 |
| 2017 | $10,081 -0.2% | $31,286 +13.4% |
| 2016 | $10,098 +12.2% | $27,586 |
| 2015 | $9,002 -2.6% | $27,586 |
| 2014 | $9,244 +4% | $27,586 -7.8% |
| 2013 | $8,886 -0.5% | $29,933 |
| 2012 | $8,927 +2% | $29,933 |
| 2011 | $8,749 -11% | $29,933 -15.7% |
| 2010 | $9,832 -0.8% | $35,518 |
| 2009 | $9,909 +1.7% | $35,518 -7% |
| 2008 | $9,743 +17.6% | $38,192 +21.2% |
| 2007 | $8,286 +2.7% | $31,524 |
| 2006 | $8,070 +33.6% | $31,524 |
| 2005 | $6,040 -4.4% | $31,524 +23.6% |
| 2004 | $6,318 +31% | $25,512 |
| 2003 | $4,823 -14.9% | $25,512 |
| 2002 | $5,670 +32.4% | $25,512 +43.8% |
| 2001 | $4,283 +3.4% | $17,737 |
| 2000 | $4,142 | $17,737 |
| 1999 | $4,142 | $17,737 |
Find assessor info on the county website
Neighborhood: 60302
Nearby homes
- $589,0003 bd2 ba1.4k sqft543 Woodbine Ave, Oak Park, IL 60302Off Market
- $777,3004 bd1 ba2.1k sqft539 Woodbine Ave, Oak Park, IL 60302Off Market
- $678,0002 bd1 ba1.1k sqft545 Woodbine Ave, Oak Park, IL 60302Off Market
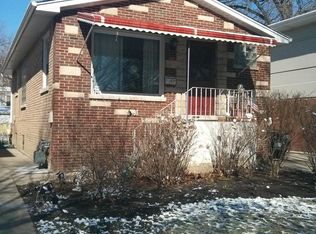
- $761,4004 bd1 ba2.1k sqft535 Woodbine Ave, Oak Park, IL 60302Off Market
- $872,8005 bd2 ba2.4k sqft601 Woodbine Ave, Oak Park, IL 60302Off Market
- $1,015,8004 bd2 ba2.6k sqft531 Woodbine Ave, Oak Park, IL 60302Off Market
- $1,289,8005 bd3 ba3.1k sqft603 Woodbine Ave, Oak Park, IL 60302Off Market
- $1,087,4005 bd3 ba2.4k sqft540 Forest Ave, Oak Park, IL 60302Off Market
Nearby schools
GreatSchools rating
- 10/10Oliver W Holmes Elementary SchoolGrades: K-5Distance: 0.1 mi
- 9/10Gwendolyn Brooks Middle SchoolGrades: 6-8Distance: 0.9 mi
- 10/10Oak Park & River Forest High SchoolGrades: 9-12Distance: 0.7 mi
Schools provided by the listing agent
- Elementary: Oliver W Holmes Elementary Schoo
- Middle: Gwendolyn Brooks Middle School
- High: Oak Park & River Forest High Sch
- District: 97
Source: MRED as distributed by MLS GRID. This data may not be complete. We recommend contacting the local school district to confirm school assignments for this home.
Get a cash offer in 3 minutes
Find out how much your home could sell for in as little as 3 minutes with a no-obligation cash offer.
Estimated market value
$1,019,300
Get a cash offer in 3 minutes
Find out how much your home could sell for in as little as 3 minutes with a no-obligation cash offer.
Estimated market value
$1,019,300
- Illinois
- Cook County
- Oak Park
- 60302
- 541 Woodbine Ave
Nearby cities
Nearby zip codes
Other Oak Park Topics
