**Charming Cul-de-Sac Gem in Summer Lake Subdivision** Welcome to 541 Wyntuck Drive, McDonough, GA! Nestled in the highly sought-after Summer Lake Subdivision, this delightful 5-bedroom, 3-bathroom home is the perfect blend of comfort and convenience. Boasting 2,200 finished square feet, this residence offers ample space for family living and entertaining. Step inside and be greeted by a welcoming foyer leading to a spacious living area filled with natural light. The home features a cozy living room with a vaulted ceiling and a fireplace with a gas starter, making it easy to enjoy warm, inviting fires. The modern kitchen is equipped with all-new stainless steel appliances, including a new oven, microwave, fridge, and dishwasher, making meal prep a breeze. The entire home has been freshly painted and boasts all-new flooring, including lap and carpet. The master suite on the upper level is a true retreat, featuring a trey ceiling, two large closets, and a private ensuite bathroom. Two additional bedrooms and another full bathroom complete the upper level, providing plenty of space for family and guests. The lower level offers even more versatility with two additional bedrooms, a full bathroom, and an extra room that can be used as a workout room, den, playroom, or gaming room. This flexible space ensures that this home can adapt to your needs, making it perfect for parents, kids, or multi-family living. Everyone can enjoy their own space while still being under one roof. The home also includes a new roof installed in 2021, ensuring peace of mind for years to come. The two-car garage offers ample storage and parking space. Outside, enjoy the tranquility of a cul-de-sac location, perfect for children to play safely. The Summer Lake Subdivision is known for its fantastic HOA amenities, including two sparkling pools, a well-maintained tennis court, a playground, and a beautiful lake perfect for fishing. Convenience is key, and this home is just minutes from the central hub of shopping for South Atlanta, offering a plethora of dining, entertainment, and shopping options. Located in the highly desired Luella School District, this home is ideal for families looking for top-notch education. Plus, it's 100% USDA and VA eligible, and FHA eligible making financing options even more attractive. Don't miss out on this incredible opportunity to own a piece of paradise in McDonough, GA. Schedule your tour today and make 541 Wyntuck Drive your new home!
Closed
$289,800
541 Wyntuck Dr, McDonough, GA 30253
5beds
2,200sqft
Single Family Residence
Built in 2002
0.28 Acres Lot
$288,900 Zestimate®
$132/sqft
$2,378 Estimated rent
Home value
$288,900
$269,000 - $312,000
$2,378/mo
Zestimate® history
Owner options
List your home for rent
$2,378/mo
Rent Zestimate®
Find your next renter with Zillow Rental Manager. Plus, with online applications, you can quickly screen prospective tenants – for free.
$2,378/mo
Rent Zestimate®
Refinance and save
$2,256/mo
Est. payment
Refinancing to a lower rate could help reduce your monthly payments and save thousands over the life of the loan.
$2,256/mo
Est. payment
Explore your selling options
Work with a Zillow partner agent
Leverage their expertise and Zillow's premium Showcase listings to get your home seen by more buyers.
Get startedList with your own agent
Get your home in front of millions of buyers by listing it on Zillow.
Learn how to do itSell it yourself
Take full control of how buyers see your home on Zillow by listing For Sale by Owner (FSBO).
List your homeWhat's special
Cul-de-sac locationAll-new stainless steel appliancesModern kitchenPrivate ensuite bathroomVaulted ceilingMaster suiteAll-new flooring
Zillow last checked:
Listing updated:
Listed by:
Kevin Blosser 770-468-4971,
Paragon Realty
Bought with:
LaQuita Chaney, 412456
Dwelli
Source: GAMLS,MLS#: 10408969
Facts & features
Interior
Bedrooms & bathrooms
- Bedrooms: 5
- Bathrooms: 3
- Full bathrooms: 3
- Main level bathrooms: 1
- Main level bedrooms: 2
Rooms
- Room types: Bonus Room, Exercise Room, Foyer, Laundry
Heating
- Central
Cooling
- Central Air
Appliances
- Included: Dishwasher, Gas Water Heater, Microwave, Oven/Range (Combo), Refrigerator, Stainless Steel Appliance(s)
- Laundry: In Hall
Features
- High Ceilings, In-Law Floorplan, Master On Main Level, Roommate Plan, Separate Shower, Soaking Tub, Tray Ceiling(s), Entrance Foyer, Vaulted Ceiling(s), Walk-In Closet(s)
- Flooring: Carpet, Hardwood, Vinyl
- Basement: None
- Number of fireplaces: 1
- Fireplace features: Factory Built, Gas Starter, Living Room
Interior area
- Total structure area: 2,200
- Total interior livable area: 2,200 sqft
- Finished area above ground: 2,200
- Finished area below ground: 0
Property
Parking
- Parking features: Garage
- Has garage: Yes
Features
- Levels: Multi/Split
Lot
- Size: 0.28 Acres
- Features: Cul-De-Sac, Private
Details
- Parcel number: 078C01143000
Construction
Type & style
- Home type: SingleFamily
- Architectural style: Brick Front
- Property subtype: Single Family Residence
Materials
- Vinyl Siding
- Foundation: Slab
- Roof: Composition
Condition
- Updated/Remodeled
- New construction: No
- Year built: 2002
Utilities & green energy
- Sewer: Public Sewer
- Water: Public
- Utilities for property: Cable Available, Electricity Available, High Speed Internet, Natural Gas Available, Sewer Connected, Water Available
Community & HOA
Community
- Features: Lake, Playground, Tennis Court(s)
- Subdivision: Summer Lake
HOA
- Has HOA: Yes
- Services included: Maintenance Grounds, Management Fee, Other, Swimming, Tennis
- HOA fee: $450 annually
Location
- Region: Mcdonough
Financial & listing details
- Price per square foot: $132/sqft
- Tax assessed value: $301,600
- Annual tax amount: $4,311
- Date on market: 11/7/2024
- Cumulative days on market: 18 days
- Listing agreement: Exclusive Right To Sell
- Electric utility on property: Yes
Price history
| Date | Event | Price |
|---|---|---|
| 12/20/2024 | Sold | $289,800$132/sqft |
Source:  GAMLS #10408969 Report a problem GAMLS #10408969 Report a problem | ||
| 11/22/2024 | Price change | $289,8000%$132/sqft |
Source: GAMLS #10408969 Report a problem | ||
| 11/7/2024 | Listed for sale | $289,900+0.3%$132/sqft |
Source: GAMLS #10408969 Report a problem | ||
| 11/2/2024 | Listing removed | $288,900$131/sqft |
Source: GAMLS #10377153 Report a problem | ||
| 10/30/2024 | Price change | $288,900-0.2%$131/sqft |
Source: GAMLS #10377153 Report a problem | ||
| 10/21/2024 | Price change | $289,500-0.1%$132/sqft |
Source: GAMLS #10377153 Report a problem | ||
| 10/3/2024 | Price change | $289,650-0.1%$132/sqft |
Source: GAMLS #10377153 Report a problem | ||
| 9/28/2024 | Listed for sale | $289,800$132/sqft |
Source: GAMLS #10377153 Report a problem | ||
| 9/23/2024 | Pending sale | $289,800$132/sqft |
Source: GAMLS #10377153 Report a problem | ||
| 9/19/2024 | Listed for sale | $289,800$132/sqft |
Source: GAMLS #10377153 Report a problem | ||
| 9/16/2024 | Pending sale | $289,800$132/sqft |
Source: GAMLS #10377153 Report a problem | ||
| 9/13/2024 | Listed for sale | $289,800$132/sqft |
Source: GAMLS #10377153 Report a problem | ||
| 8/29/2024 | Listing removed | $289,800$132/sqft |
Source: GAMLS #10351167 Report a problem | ||
| 8/23/2024 | Price change | $289,800-3.3%$132/sqft |
Source: GAMLS #10351167 Report a problem | ||
| 8/2/2024 | Listed for sale | $299,800+33.2%$136/sqft |
Source: GAMLS #10351167 Report a problem | ||
| 6/13/2024 | Sold | $225,000+55.3%$102/sqft |
Source: Public Record Report a problem | ||
| 11/11/2002 | Sold | $144,900$66/sqft |
Source: Public Record Report a problem | ||
Public tax history
| Year | Property taxes | Tax assessment |
|---|---|---|
| 2025 | $4,840 +47.8% | $120,640 +4.7% |
| 2024 | $3,275 +18.3% | $115,240 +2.5% |
| 2023 | $2,769 +4.4% | $112,400 +30.6% |
| 2022 | $2,652 +12.1% | $86,080 +16.4% |
| 2021 | $2,365 +8.4% | $73,960 +11.8% |
| 2020 | $2,181 +4.7% | $66,160 +6.6% |
| 2019 | $2,084 +5% | $62,040 +7.2% |
| 2018 | $1,985 +4.6% | $57,880 +9.9% |
| 2016 | $1,898 +4.3% | $52,680 +13% |
| 2015 | $1,820 +11.9% | $46,640 +9% |
| 2014 | $1,627 | $42,800 |
| 2013 | -- | -- |
| 2012 | -- | -- |
| 2011 | -- | -- |
| 2010 | -- | -- |
| 2009 | -- | -- |
| 2008 | $1,738 +3% | -- |
| 2007 | $1,687 +4.7% | $58,360 -0.7% |
| 2005 | $1,612 | $58,760 +1.4% |
| 2004 | $1,612 +2.1% | $57,960 +3.3% |
| 2003 | $1,578 +273.6% | $56,120 +367.7% |
| 2002 | $422 | $12,000 |
Find assessor info on the county website
Neighborhood: 30253
Nearby homes
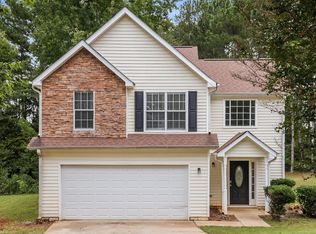
- $257,5003 bd3 ba1.7k sqft545 Wyntuck Dr, McDonough, GA 30253Off Market
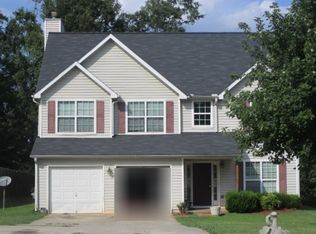
- $269,8005 bd3 ba1.9k sqft537 Wyntuck Dr, McDonough, GA 30253Off Market
- $269,5003 bd2 ba1.6k sqft544 Wyntuck Dr, McDonough, GA 30253Off Market
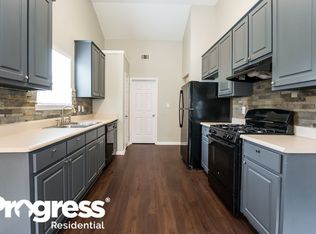
- $260,2003 bd2 ba1.6k sqft533 Wyntuck Dr, McDonough, GA 30253Off Market
- $268,8003 bd2 ba1.6k sqft113 Rendition Dr, McDonough, GA 30253Off Market
- $289,1004 bd3 ba2k sqft540 Wyntuck Dr, McDonough, GA 30253Off Market
- $272,1003 bd2 ba1.6k sqft109 Rendition Dr, McDonough, GA 30253Off Market
- $324,9004 bd3 ba2.3k sqft117 Rendition Dr, McDonough, GA 30253For Sale
Nearby schools
GreatSchools rating
- 5/10Luella Elementary SchoolGrades: PK-5Distance: 0.8 mi
- 2/10Luella Middle SchoolGrades: 6-8Distance: 1.3 mi
- 3/10Luella High SchoolGrades: 9-12Distance: 1.1 mi
Schools provided by the listing agent
- Elementary: Luella
- Middle: Luella
- High: Luella
Source: GAMLS. This data may not be complete. We recommend contacting the local school district to confirm school assignments for this home.
Get a cash offer in 3 minutes
Find out how much your home could sell for in as little as 3 minutes with a no-obligation cash offer.
Estimated market value
$288,900
Get a cash offer in 3 minutes
Find out how much your home could sell for in as little as 3 minutes with a no-obligation cash offer.
Estimated market value
$288,900
- Georgia
- Henry County
- McDonough
- 30253
- 541 Wyntuck Dr
Nearby cities
Nearby zip codes
Other McDonough Topics
