Skip main navigation
Sold for $1,327,500
  • $1,327,500

    541 Wyoming Circle, Golden, CO 80403

    4beds
    3,338sqft
    Single Family Residence
    Built in 1998
    10,544 Square Feet Lot
    $1,410,000 Zestimate®
    $398/sqft
    $4,664 Estimated rent

    Home value

    $1,410,000

    $1.33M - $1.51M

    $4,664/mo

    Zestimate® history
    Loading
    Loading...

    Owner options

    List your home for rent

    $4,664/mo

    Rent Zestimate®

    Find your next renter with Zillow Rental Manager. Plus, with online applications, you can quickly screen prospective tenants – for free.

    Learn more

    $4,664/mo

    Rent Zestimate®

    Refinance and save

    $6,366/mo

    Est. payment

    Refinancing to a lower rate could help reduce your monthly payments and save thousands over the life of the loan.

    See today's rates

    $6,366/mo

    Est. payment

    Explore your selling options

    Work with a Zillow partner agent

    Leverage their expertise and Zillow's premium Showcase listings to get your home seen by more buyers.

    Get started

    List with your own agent

    Get your home in front of millions of buyers by listing it on Zillow.

    Learn how to do it

    Sell it yourself

    Take full control of how buyers see your home on Zillow by listing For Sale by Owner (FSBO).

    List your home

    What's special

    Gas fireplaceGrape vinesOrnamental pearArt museumPlenty of storage spaceWalk-in closetEating nook
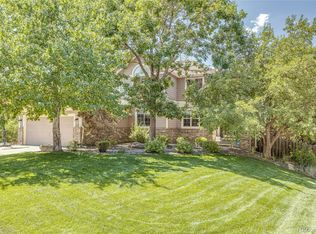
    Enjoy the ornamental pear, cherry, peach, apple and Italian plum trees and grape vines at this beautiful Mesa Meadows setting. There are two patios and two water features in the yard where you can relax and enjoy the colorful Colorado outdoors. A nearby trailhead to the top of North Table Mountain leads you to adventure and great photo opportunities. Sunrise and sunset, rainbows and fluffy clouds as the weather comes over the foothills provide a scenic natural display. The windows were replaced in 2021 and all shingles and gutters were replaced in 2017, new furnace and air conditioner in 2017, dishwasher one year ago and solar panels in 2018. Step inside to see a great room for entertaining and lots of sun shining in. The cherry wood kitchen cabinets and center island offer plenty of storage space and an eating nook that overlooks the yard. The kitchen is open to the family room with gas fireplace and picturesque windows that bring nature inside or you may step outside to the deck to hear the sound of the water features. The primary bedroom with clerestory window, five piece bath and walk-in closet are on the main floor with another one half powder bathroom and the laundry. There are two additional bedrooms upstairs, a full bath and a loft area for your office. The walkout basement offers another bedroom, three quarter bath, a secondary family room for TV, game room or hobbies and storage/utility areas. Walking paths through the neighborhood and Tucker Gulch take you to downtown Golden. A visit to Boulder is about 20 minutes away. You can be on the way to the mountains in ten minutes. The Golden community offers Fossil Trace Golf, The Splash, The Art Museum, Clear Creek tubing, restaurants and entertainment. Come and see what this Golden home has to offer.

    Zillow last checked:

    Listing updated:

    Listed by:

    JOY A BRANDT 303-378-7800 joy@joybrandt.com,

    RE/MAX Alliance

    Bought with:

    Sandy Hopper, 40017353

    Re-Assurance Real Estate

    Source: REcolorado as distributed by MLS GRID,MLS#: 3308465MLS Logo

    Facts & features

    Interior

    Bedrooms & bathrooms
    • Bedrooms: 4
    • Bathrooms: 4
    • Full bathrooms: 2
    • 3/4 bathrooms: 1
    • 1/2 bathrooms: 1
    • Main level bathrooms: 2
    • Main level bedrooms: 1
    Primary bedroom
    • Description: Master Closet 8.5 X 9.3, Ceiling Fan
    • Level: Main
    • Area: 195.84 Square Feet
    • Dimensions: 12.8 x 15.3
    Bedroom
    • Description: Ceiling Fan
    • Level: Upper
    • Area: 155.94 Square Feet
    • Dimensions: 13.8 x 11.3
    Bedroom
    • Level: Upper
    • Area: 139.32 Square Feet
    • Dimensions: 10.8 x 12.9
    Bedroom
    • Description: Egress Window
    • Level: Basement
    • Area: 198.9 Square Feet
    • Dimensions: 13 x 15.3
    Primary bathroom
    • Description: Soaking Tub, Separate Shower, Walk In Closet
    • Level: Main
    • Area: 94.08 Square Feet
    • Dimensions: 9.6 x 9.8
    Bathroom
    • Level: Main
    • Area: 24.5 Square Feet
    • Dimensions: 4.9 x 5
    Bathroom
    • Description: Access From Hallway And Front Bdrm.
    • Level: Upper
    • Area: 63.21 Square Feet
    • Dimensions: 4.9 x 12.9
    Bathroom
    • Description: Shower
    • Level: Basement
    • Area: 86.5 Square Feet
    • Dimensions: 8.8 x 9.83
    Dining room
    • Description: Part Of Living Room
    • Level: Main
    • Area: 98 Square Feet
    • Dimensions: 12.25 x 8
    Family room
    • Description: Walk Out To Patio And Yard.
    • Level: Basement
    • Area: 340.75 Square Feet
    • Dimensions: 14.5 x 23.5
    Family room
    • Description: Gas Fireplace. Opens To Deck
    • Level: Main
    • Area: 240 Square Feet
    • Dimensions: 16 x 15
    Kitchen
    • Description: Appliances Included Whirlpool Mo,Range, Dw. Rf Kenmore
    • Level: Main
    • Area: 241.08 Square Feet
    • Dimensions: 12.3 x 19.6
    Laundry
    • Description: Stackable Full Size Wa/Dr
    • Level: Main
    • Area: 47.88 Square Feet
    • Dimensions: 6.3 x 7.6
    Living room
    • Description: Plantation Shutters, Carpet, Great Windows
    • Level: Main
    • Area: 168 Square Feet
    • Dimensions: 12 x 14
    Loft
    • Description: Perfect For An Office With A View
    • Level: Upper
    • Area: 153.6 Square Feet
    • Dimensions: 9.6 x 16
    Heating
    • Forced Air, Natural Gas
    Cooling
    • Central Air
    Appliances
    • Included: Dishwasher, Disposal, Dryer, Gas Water Heater, Microwave, Oven, Range, Range Hood, Refrigerator, Self Cleaning Oven, Tankless Water Heater, Washer
    Features
    • Built-in Features, Ceiling Fan(s), Five Piece Bath, High Ceilings, Kitchen Island, Laminate Counters, Pantry, Primary Suite, Walk-In Closet(s)
    • Flooring: Carpet, Wood
    • Windows: Double Pane Windows, Window Coverings
    • Basement: Exterior Entry,Finished,Interior Entry,Sump Pump,Walk-Out Access
    • Number of fireplaces: 1
    • Fireplace features: Family Room, Gas, Gas Log
    Interior area
    • Total structure area: 3,338
    • Total interior livable area: 3,338 sqft
    • Finished area above ground: 2,194
    • Finished area below ground: 900

    Property

    Parking
    • Total spaces: 3
    • Parking features: Concrete, Lighted, Oversized
    • Attached garage spaces: 3
    Features
    • Levels: Three Or More
    • Patio & porch: Deck, Patio
    • Exterior features: Rain Gutters, Water Feature
    • Has view: Yes
    • View description: Mountain(s)
    Lot
    • Size: 10,544 Square Feet
    • Features: Landscaped, Near Public Transit
    Details
    • Parcel number: 417866
    • Zoning: PUD
    • Special conditions: Standard

    Construction

    Type & style
    • Home type: SingleFamily
    • Architectural style: Urban Contemporary
    • Property subtype: Single Family Residence
    Materials
    • Frame
    • Foundation: Concrete Perimeter, Slab
    • Roof: Composition
    Condition
    • Year built: 1998
    Details
    • Builder name: Genesee Builders

    Utilities & green energy

    • Sewer: Public Sewer

    Community & HOA

    Community
    • Security: Carbon Monoxide Detector(s), Smoke Detector(s)
    • Subdivision: Mesa Meadows Ph3 Block 002 Lot 0011
    HOA
    • Has HOA: Yes
    • Amenities included: Trail(s)
    • HOA fee: $190 annually
    • HOA name: Mesa Meadows 3
    • HOA phone: 303-779-5242
    Location
    • Region: Golden

    Financial & listing details

    • Price per square foot: $398/sqft
    • Tax assessed value: $1,332,075
    • Annual tax amount: $4,579
    • Date on market: 9/8/2023
    • Listing terms: Cash,Conventional
    • Exclusions: Staging Furniture And Accessories.
    • Ownership: Individual

    Price history

    DateEventPrice
    1/22/2024Sold$1,327,500-6.4%$398/sqft
    Source: REcolorado as distributed by MLS GRID #3308465 Report a problem
    12/20/2023Pending sale$1,419,000$425/sqft
    Source: REcolorado as distributed by MLS GRID #3308465 Report a problem
    10/16/2023Price change$1,419,000-1.4%$425/sqft
    Source: REcolorado as distributed by MLS GRID #3308465 Report a problem
    9/8/2023Listed for sale$1,439,000+226.3%$431/sqft
    Source: REcolorado as distributed by MLS GRID #3308465 Report a problem
    7/6/2000Sold$441,000+69.9%$132/sqft
    Source: Public Record Report a problem
    7/9/1997Sold$259,600$78/sqft
    Source: Public Record Report a problem

    Public tax history

    YearProperty taxesTax assessment
    2025$6,632 +10.1%$83,255 +14%
    2024$6,026 +31.6%$73,038
    2023$4,579 -1.6%$73,038 +21.9%
    2022$4,653 +15.2%$59,918 -2.8%
    2021$4,040 $61,642 +12.7%
    2020$4,040 +1.4%$54,704
    2019$3,982 +10.8%$54,704 +12%
    2018$3,594 $48,841
    2017$3,594 +11.1%$48,841 +5.8%
    2016$3,235 $46,172
    2015$3,235 +12.9%$46,172 +15.1%
    2014$2,864 +10.3%$40,126
    2013$2,597 -19.5%$40,126 +7%
    2012$3,225 +0.1%$37,484
    2011$3,222 +0.1%$37,484 -0.5%
    2010$3,219 +1%$37,690
    2009$3,186 +0.2%$37,690 +1.2%
    2008$3,179 +8.5%$37,240
    2007$2,930 0%$37,240 +9.7%
    2006$2,930 +0.9%$33,940 +3.3%
    2005$2,904 +9.6%$32,850
    2004$2,649 -2.1%$32,850
    2003$2,706 +1.6%$32,850 -0.6%
    2002$2,662 +7.8%$33,050 +18.5%
    2001$2,469 +4.6%$27,880
    2000$2,361 $27,880
    Find assessor info on the county website

    Neighborhood: 80403

    Nearby schools

    GreatSchools rating
    Schools provided by the listing agent
    • Elementary: Mitchell
    • Middle: Bell
    • High: Golden
    • District: Jefferson County R-1

    Source: REcolorado as distributed by MLS GRID. This data may not be complete. We recommend contacting the local school district to confirm school assignments for this home.

    Get a cash offer in 3 minutes
    Find out how much your home could sell for in as little as 3 minutes with a no-obligation cash offer.
    Estimated market value
    $1,410,000
    Get a cash offer in 3 minutes
    Find out how much your home could sell for in as little as 3 minutes with a no-obligation cash offer.
    Estimated market value
    $1,410,000