ActivePrice cut: $14K (6/3)
$335,000
4beds
2,080sqft
541 Yorktown Ln, Avon, IN 46123
4beds
2,080sqft
Residential, single family residence
Built in 1999
0.28 Acres
2 Attached garage spaces
$161 price/sqft
$25/mo HOA
What's special
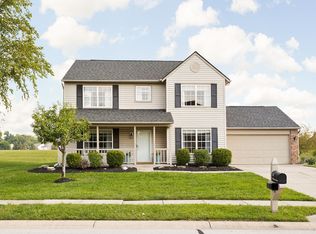
New mail boxNew pella windowsFour carpeted bedroomsLarge lotBeautiful pond view
Discover an exceptional opportunity at 541 Yorktown LN in Avon. This spacious 4 bedroom home is on a large lot with a beautiful pond view from the new durable and long lasting Trex back deck. Built in 1999, this 2080 square foot single-family residence is conveniently located to a large variety ...
- 58 days |
- 930 |
- 35 |
Source: MIBOR as distributed by MLS GRID,MLS#: 22103060
Travel times
Family Room
Kitchen
Primary Bedroom
Zillow last checked:
Listing updated:
Listed by:
Michael Carter 317-966-3483,
RE/MAX Advanced Realty
Source: MIBOR as distributed by MLS GRID,MLS#: 22103060
Facts & features
Interior
Bedrooms & bathrooms
- Bedrooms: 4
- Bathrooms: 3
- Full bathrooms: 2
- 1/2 bathrooms: 1
- Main level bathrooms: 1
Primary bedroom
- Level: Upper
- Area: 238 Square Feet
- Dimensions: 17x14
Bedroom 2
- Level: Upper
- Area: 126 Square Feet
- Dimensions: 14x9
Bedroom 3
- Level: Upper
- Area: 168 Square Feet
- Dimensions: 14x12
Bedroom 4
- Level: Upper
- Area: 144 Square Feet
- Dimensions: 12x12
Breakfast room
- Level: Main
- Area: 160 Square Feet
- Dimensions: 16x10
Family room
- Level: Main
- Area: 288 Square Feet
- Dimensions: 18x16
Kitchen
- Level: Main
- Area: 176 Square Feet
- Dimensions: 16x11
Laundry
- Level: Upper
- Area: 49 Square Feet
- Dimensions: 7x7
Living room
- Level: Main
- Area: 196 Square Feet
- Dimensions: 14x14
Heating
- Forced Air, High Efficiency (90%+ AFUE ), Natural Gas
Cooling
- Central Air
Appliances
- Included: Gas Cooktop, Dishwasher, Disposal, MicroHood, Gas Oven, Refrigerator, Gas Water Heater, Water Softener Owned
- Laundry: Upper Level
Features
- Attic Access, Cathedral Ceiling(s), Walk-In Closet(s), Ceiling Fan(s), High Speed Internet, Kitchen Island, Pantry, Smart Thermostat
- Windows: Wood Work Painted
- Has basement: No
- Attic: Access Only
- Number of fireplaces: 1
- Fireplace features: Family Room, Gas Log
Interior area
- Total structure area: 2,080
- Total interior livable area: 2,080 sqft
Property
Parking
- Total spaces: 2
- Parking features: Attached
- Attached garage spaces: 2
- Details: Garage Parking Other(Finished Garage, Keyless Entry)
Accessibility
- Accessibility features: Accessible Full Bath
Features
- Levels: Two
- Stories: 2
- Patio & porch: Deck, Wrap Around
- Exterior features: Fire Pit
- Has view: Yes
- View description: Rural, Trees/Woods, Water
- Has water view: Yes
- Water view: Water
- Waterfront features: Water View, Waterfront
Lot
- Size: 0.28 Acres
- Features: Sidewalks, Street Lights, Mature Trees
Details
- Parcel number: 320905178019000022
- Special conditions: Defects/None Noted,Sales Disclosure Supplements
- Horse amenities: None
Construction
Type & style
- Home type: SingleFamily
- Architectural style: Traditional
- Property subtype: Residential, Single Family Residence
Materials
- Vinyl With Brick
- Foundation: Slab
Condition
- New construction: No
- Year built: 1999
Utilities & green energy
- Electric: 200+ Amp Service
- Water: Public
- Utilities for property: Electricity Connected
Community & HOA
Community
- Subdivision: Shiloh Farms
HOA
- Has HOA: Yes
- Amenities included: Pool
- Services included: Insurance, Maintenance, ParkPlayground
- HOA fee: $300 annually
- HOA phone: 317-201-6694
Location
- Region: Avon
Financial & listing details
- Price per square foot: $161/sqft
- Tax assessed value: $279,900
- Annual tax amount: $2,750
- Date on market: 5/21/2026
- Cumulative days on market: 60 days
- Electric utility on property: Yes
Price history
| Date | Event | Price |
|---|---|---|
| 6/3/2026 | Price change | $335,000-4%$161/sqft |
Source: | ||
| 5/21/2026 | Listed for sale | $349,000+30.7%$168/sqft |
Source: | ||
| 5/25/2021 | Sold | $267,000+18.7%$128/sqft |
Source: | ||
| 5/3/2021 | Pending sale | $225,000$108/sqft |
Source: | ||
| 4/30/2021 | Listed for sale | $225,000+73.7%$108/sqft |
Source: | ||
| 10/18/2005 | Sold | $129,500$62/sqft |
Source: | ||
Public tax history
| Year | Property taxes | Tax assessment |
|---|---|---|
| 2025 | $3,080 +16.9% | $279,900 +2.1% |
| 2024 | $2,634 +6.7% | $274,100 +15% |
| 2023 | $2,469 +16% | $238,300 +8.2% |
| 2022 | $2,129 +5.7% | $220,300 +15.9% |
| 2021 | $2,014 +6.9% | $190,100 +6.4% |
| 2020 | $1,884 -1.5% | $178,700 +5.6% |
| 2019 | $1,913 +20.4% | $169,300 +2.2% |
| 2018 | $1,589 +2.8% | $165,600 +4.2% |
| 2017 | $1,546 +6% | $158,900 +2.8% |
| 2016 | $1,459 +4% | $154,600 +10.2% |
| 2014 | $1,403 -0.8% | $140,300 -0.8% |
| 2013 | $1,414 -2.5% | $141,400 -2.5% |
| 2011 | $1,450 | $145,000 |
| 2010 | $1,450 +6.2% | $145,000 |
| 2009 | $1,366 +4% | $145,000 +7.9% |
| 2007 | $1,314 -12% | $134,400 +1.8% |
| 2006 | $1,493 | $132,000 |
| 2005 | -- | $132,000 |
Find assessor info on the county website
Monthly payment
Est. payment
$1,952/mo
Principal & interest
$1704
Property taxes
$223
HOA Fees
$25
Estimated market value
$330,500
$314,000 - $347,000
$2,274/mo
Climate risks
Explore flood, wildfire, and other predictive climate risk information for this property on First Street®️.
Neighborhood: 46123
Nearby schools
Maple Elementary School
Grades K-4 • 2.9 miles8/10
GreatSchools® Rating
Test Score Rating
8/10Academic Progress Rating
7/10Avon Middle School North
Grades 7-8 • 2 miles10/10
GreatSchools® Rating
Test Score Rating
10/10Academic Progress Rating
10/10Avon High School
Grades 9-12 • 3.4 miles10/10
GreatSchools® Rating
College Readiness Rating
10/10