Skip main navigation
Sold for $460,000
  • $460,000

    541 Youngs Dr, Front Royal, VA 22630

    4beds
    2,500sqft
    Single Family Residence
    Built in 1965
    0.71 Acres Lot
    $459,900 Zestimate®
    $184/sqft
    $2,492 Estimated rent

    Home value

    $459,900

    $423,000 - $501,000

    $2,492/mo

    Zestimate® history
    Loading
    Loading...

    Owner options

    List your home for rent

    $2,492/mo

    Rent Zestimate®

    Find your next renter with Zillow Rental Manager. Plus, with online applications, you can quickly screen prospective tenants – for free.

    Learn more

    $2,492/mo

    Rent Zestimate®

    Refinance and save

    $2,698/mo

    Est. payment

    Refinancing to a lower rate could help reduce your monthly payments and save thousands over the life of the loan.

    See today's rates

    $2,698/mo

    Est. payment

    Explore your selling options

    Work with a Zillow partner agent

    Leverage their expertise and Zillow's premium Showcase listings to get your home seen by more buyers.

    Get started

    List with your own agent

    Get your home in front of millions of buyers by listing it on Zillow.

    Learn how to do it

    Sell it yourself

    Take full control of how buyers see your home on Zillow by listing For Sale by Owner (FSBO).

    List your home

    What's special

    Cozy wood-burning fireplaceGranite countertopsSpacious family roomCovered deckEye-catching beamed ceilingWalk-in closetShaker-style cabinetry
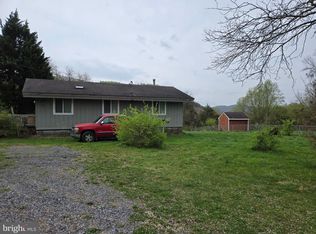
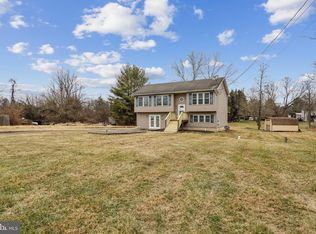
    This beautifully remodeled 4-bedroom, 2.5-bath single-family home, set on a generous 0.7-acre lot, offers the perfect blend of peaceful country living with no HOA and easy access to downtown Front Royal, I-66, and Winchester. Completely gutted to the studs and renovated with over $200,000 in upgrades, featuring all-new electrical, plumbing, HVAC, roof, windows, siding, drywall, and flooring for true peace of mind. The stunning new kitchen showcases stainless steel appliances, shaker-style cabinetry, and granite countertops, opening to a bright living and dining area with eye-catching beamed ceiling and cozy wood-burning fireplace. A spacious family room provides additional living space and direct access to the deck. The owner’s suite offers a private retreat with a full bath, walk-in closet, and a second sliding glass door to the deck. The finished lower level includes a large rec room, half bath, expansive utility/storage area, and an unfinished bonus room ready for your vision. The large back yard if fuly fenced and the front offers plenty of room for parking cars, boats, and RVs. Enjoy outdoor living at its best with a covered deck, stairs leading to a large fenced yard, and a patio off the rec room—ideal for gatherings or relaxing evenings. Located in the amenity-rich Shenandoah Farms community, residents enjoy access to the Shenandoah River, two private lakes, a recreation center, playground, bike trails, and more. There is a voluntary property owners association which buyers may opt to join. Recreation decals are available for minimal cost to enjoy neighborhood amenities. This home is located in a Warren County sanitation district which imposes a fee of $175 semi-annually.

    Zillow last checked:

    Listing updated:

    Listed by:

    Judy Haynes 571-334-1032,

    Real Broker, LLC,

    Co-Listing Agent: Donna R Lutkins 703-855-3071,

    Real Broker, LLC

    Bought with:

    Jarbi Bonilla, 0225260913

    RE/MAX Galaxy

    Source: Bright MLS,MLS#: VAWR2013822MLS Logo

    Facts & features

    Interior

    Bedrooms & bathrooms
    • Bedrooms: 4
    • Bathrooms: 3
    • Full bathrooms: 2
    • 1/2 bathrooms: 1
    • Main level bathrooms: 2
    • Main level bedrooms: 4
    Bedroom 1
    • Level: Main
    Bedroom 2
    • Level: Main
    Bedroom 3
    • Level: Main
    Bedroom 4
    • Level: Main
    Bathroom 1
    • Level: Main
    Bathroom 2
    • Level: Main
    Dining room
    • Level: Main
    Family room
    • Level: Main
    Half bath
    • Level: Lower
    Kitchen
    • Level: Main
    Living room
    • Level: Main
    Recreation room
    • Level: Lower
    Storage room
    • Level: Lower
    Utility room
    • Level: Lower
    Heating
    • Heat Pump, Electric
    Cooling
    • Heat Pump, Electric
    Appliances
    • Included: Microwave, Built-In Range, Dishwasher, Washer/Dryer Stacked, Ice Maker, Oven/Range - Electric, Refrigerator, Stainless Steel Appliance(s), Water Heater, Electric Water Heater
    • Laundry: Main Level
    Features
    • Ceiling Fan(s), Entry Level Bedroom, Exposed Beams, Open Floorplan, Recessed Lighting, Solar Tube(s), Upgraded Countertops, Walk-In Closet(s)
    • Flooring: Carpet, Luxury Vinyl
    • Basement: Exterior Entry,Walk-Out Access,Windows,Partially Finished,Space For Rooms
    • Number of fireplaces: 1
    • Fireplace features: Brick, Wood Burning
    Interior area
    • Total structure area: 2,500
    • Total interior livable area: 2,500 sqft
    • Finished area above ground: 1,900
    • Finished area below ground: 600

    Property

    Parking
    • Parking features: Driveway
    • Has uncovered spaces: Yes
    Accessibility
    • Accessibility features: None
    Features
    • Levels: Two
    • Stories: 2
    • Patio & porch: Deck, Patio
    • Pool features: None
    • Fencing: Chain Link,Full
    • Has view: Yes
    • View description: Mountain(s), Trees/Woods
    • Waterfront features: Private Access, Public Access, River
    • Body of water: Shenandoah River
    Lot
    • Size: 0.71 Acres
    • Features: Adjoins - Open Space, Rear Yard, Front Yard
    Details
    • Additional structures: Above Grade, Below Grade, Outbuilding
    • Parcel number: 15B2258
    • Zoning: R
    • Special conditions: Standard

    Construction

    Type & style
    • Home type: SingleFamily
    • Architectural style: Ranch/Rambler
    • Property subtype: Single Family Residence
    Materials
    • Vinyl Siding
    • Foundation: Block
    • Roof: Asphalt
    Condition
    • Excellent
    • New construction: No
    • Year built: 1965
    • Major remodel year: 2026

    Utilities & green energy

    • Sewer: Septic = # of BR
    • Water: Well

    Community & neighborhood

    Location
    • Region: Front Royal
    • Subdivision: Shenandoah Farms

    HOA & financial

    HOA
    • Has HOA: No
    • Amenities included: Boat Ramp, Common Grounds, Community Center, Lake, Picnic Area, Tot Lots/Playground, Baseball Field, Basketball Court
    • Services included: Common Area Maintenance, Insurance, Management, Recreation Facility, Road Maintenance
    • Association name: PROPERTY OWNERS OF SHENANDOAH FARMS, INC.

    Other

    Other facts
    • Listing agreement: Exclusive Right To Sell
    • Ownership: Fee Simple

    Price history

    DateEventPrice
    5/29/2026Sold$460,000+2.2%$184/sqft
    Source: Bright MLS #VAWR2013822 Report a problem
    4/25/2026Contingent$450,000$180/sqft
    Source: Bright MLS #VAWR2013822 Report a problem
    4/9/2026Listed for sale$450,000+275%$180/sqft
    Source: Bright MLS #VAWR2013822 Report a problem
    11/26/2025Sold$120,000-40%$48/sqft
    Source: Public Record Report a problem
    11/5/2025Contingent$200,000$80/sqft
    Source: My State MLS #11596449 Report a problem
    10/27/2025Listed for sale$200,000$80/sqft
    Source: My State MLS #11596449 Report a problem

    Public tax history

    YearProperty taxesTax assessment
    2025$1,648 +19.4%$344,000 +32.2%
    2024$1,380 +8.2%$260,300
    2023$1,275 +8.3%$260,300 +44.8%
    2022$1,178 $179,800
    2021$1,178 $179,800
    2020$1,178 $179,800
    2019-- $179,800 +12%
    2018$607 -4.5%$160,600
    2017$635 $160,600
    2016-- $160,600
    2015-- $160,600 +2.4%
    2014-- $156,800
    2013-- $156,800
    2012-- $156,800
    2011-- $156,800 -16.3%
    2010-- $187,400
    2009-- $187,400
    2008-- $187,400
    2007-- $187,400 +97.1%
    2006-- $95,100
    2005-- $95,100
    2004-- $95,100
    2003-- $95,100 +15.8%
    2001-- $82,100

    Find assessor info on the county website

    Neighborhood: 22630

    Nearby schools

    GreatSchools rating
    Schools provided by the listing agent
    • Elementary: Leslie F Keyser
    • Middle: Warren County
    • High: Warren County
    • District: Warren County Public Schools

    Source: Bright MLS. This data may not be complete. We recommend contacting the local school district to confirm school assignments for this home.

    Get a cash offer in 3 minutes
    Find out how much your home could sell for in as little as 3 minutes with a no-obligation cash offer.
    Estimated market value
    $459,900
    Get a cash offer in 3 minutes
    Find out how much your home could sell for in as little as 3 minutes with a no-obligation cash offer.
    Estimated market value
    $459,900