From the moment you arrive, prepare to be impressed by this beautifully updated 5-bedroom, 3-bathroom S&S home offering nearly 3,200 square feet of elegant living space in the heart of East Lake Village. Impeccably maintained, this home showcases soothing neutral tones, designer carpet, soaring ceilings, and abundance of windows that fill the space with natural light. Step through the double-door entry into a dramatic foyer that opens to an expansive living room featuring two-story ceilings, a large glass slider with a half-moon transom window, and seamless flow into the formal dining room—ideal for entertaining. The gourmet granite kitchen boasts cherry cabinetry, stainless steel appliances, and a spacious breakfast nook with tranquil views of the backyard. Enjoy cozy evenings in the inviting family room with fireplace, and appreciate the convenience of a hard to find main-level junior suite with a full bath—perfect for guests or multigenerational living. A large laundry room completes the lower level. Upstairs, you’ll find a versatile loft ideal for a home office or reading nook, plus four oversized bedrooms, including a luxurious primary suite with private view balcony, vaulted ceilings, walk-in closet, and a spa-like bath with a soaking tub, walk-in shower, his and her vanities, and a makeup station. One of the upstairs bedrooms is enormous—perfect as a game room, media space, or flexible 5th bedroom. A spacious hall bathroom with dual sinks and a tub/shower combo serves the secondary bedrooms. Outside, unwind in your private backyard retreat featuring a wood-burning fire pit, extended dining deck, and scenic hill views—all designed for effortless entertaining and serene outdoor living. The finished 3-car garage with epoxy flooring adds the finishing touch. Located just steps from the park and tennis courts—with day and night access for tennis and pickleball—and within the resort-style community of East Lake Village. Enjoy exclusive access to multiple pools, gym, sand volleyball, a clubhouse, lake with fishing and boat rentals, and year-round family events. This is the dream home you’ve been searching for—ideal location, flexible layout, premium updates, and unmatched amenities. Welcome to your forever home in East Lake!
Sold for $1,650,000
Listed by: BHHS CA Properties • Carole Geronsin • Contact: 714-602-3557
Bought with: Prado Realty Group
$1,650,000
5410 Avenida El Cid, Yorba Linda, CA 92887
5beds
3,178sqft
Single Family Residence
Built in 1993
5,000 Square Feet Lot
$1,669,200 Zestimate®
$519/sqft
$5,718 Estimated rent
Home value
$1,669,200
$1.54M - $1.82M
$5,718/mo
Zestimate® history
Owner options
List your home for rent
$5,718/mo
Rent Zestimate®
Find your next renter with Zillow Rental Manager. Plus, with online applications, you can quickly screen prospective tenants – for free.
$5,718/mo
Rent Zestimate®
Refinance and save
$10,418/mo
Est. payment
Refinancing to a lower rate could help reduce your monthly payments and save thousands over the life of the loan.
$10,418/mo
Est. payment
Explore your selling options
Work with a Zillow partner agent
Leverage their expertise and Zillow's premium Showcase listings to get your home seen by more buyers.
Get startedList with your own agent
Get your home in front of millions of buyers by listing it on Zillow.
Learn how to do itSell it yourself
Take full control of how buyers see your home on Zillow by listing For Sale by Owner (FSBO).
List your homeWhat's special
Versatile loftPrivate view balconyPrivate backyard retreatGourmet granite kitchenSpa-like bathSoothing neutral tonesMain-level junior suite
Zillow last checked:
Listing updated:
Listed by:
Carole Geronsin DRE #00604118 714-602-3557,
BHHS CA Properties,
George Geronsin DRE #01435284 714-602-3557,
BHHS CA Properties
Bought with:
Cynthia Ng, DRE #01974214
Prado Realty Group
Source: CRMLS,MLS#: PW25126008 Originating MLS: California Regional MLS
Originating MLS: California Regional MLSFacts & features
Interior
Bedrooms & bathrooms
- Bedrooms: 5
- Bathrooms: 3
- Full bathrooms: 3
- Main level bathrooms: 1
- Main level bedrooms: 1
Rooms
- Room types: Bonus Room, Bedroom, Entry/Foyer, Family Room, Kitchen, Laundry, Loft, Living Room, Primary Bathroom, Primary Bedroom, Other, Dining Room
Bedroom
- Features: Bedroom on Main Level
Bathroom
- Features: Bathtub, Closet, Dual Sinks, Enclosed Toilet, Full Bath on Main Level, Linen Closet, Separate Shower, Tub Shower, Walk-In Shower
Kitchen
- Features: Granite Counters, Kitchen/Family Room Combo
Heating
- Forced Air
Cooling
- Central Air
Appliances
- Included: Double Oven, Dishwasher, Disposal, Gas Range, Gas Water Heater, Microwave, Refrigerator
- Laundry: Inside, Laundry Room
Features
- Balcony, Breakfast Area, Ceiling Fan(s), Crown Molding, Central Vacuum, Separate/Formal Dining Room, Granite Counters, High Ceilings, Open Floorplan, Pantry, Recessed Lighting, Bedroom on Main Level, Loft, Primary Suite, Walk-In Closet(s)
- Flooring: Carpet, Tile
- Doors: Double Door Entry, Panel Doors, Sliding Doors
- Windows: Double Pane Windows, Garden Window(s), Skylight(s)
- Has fireplace: Yes
- Fireplace features: Family Room
- Common walls with other units/homes: No Common Walls
Interior area
- Total interior livable area: 3,178 sqft
Property
Parking
- Total spaces: 3
- Parking features: Concrete, Door-Multi, Direct Access, Driveway Level, Driveway, Garage Faces Front, Garage, Garage Door Opener
- Attached garage spaces: 3
Features
- Levels: Two
- Stories: 2
- Entry location: 1
- Patio & porch: Brick, Concrete
- Exterior features: Awning(s), Fire Pit
- Pool features: None, Association
- Spa features: None
- Fencing: Block,Wood
- Has view: Yes
- View description: Hills, Neighborhood, Trees/Woods
Lot
- Size: 5,000 Square Feet
- Features: Back Yard, Front Yard, Lawn, Landscaped, Level, Near Park, Secluded, Street Level, Yard
Details
- Parcel number: 34984202
- Special conditions: Standard,Trust
Construction
Type & style
- Home type: SingleFamily
- Property subtype: Single Family Residence
Materials
- Roof: Tile
Condition
- Updated/Remodeled
- New construction: No
- Year built: 1993
Details
- Builder name: S & S
Utilities & green energy
- Sewer: Public Sewer
- Water: Public
Community & HOA
Community
- Features: Curbs, Foothills, Gutter(s), Street Lights, Sidewalks, Park
- Security: Security System, Carbon Monoxide Detector(s), Smoke Detector(s)
- Subdivision: East Lake Village Homes (Elvh)
HOA
- Has HOA: Yes
- Amenities included: Clubhouse, Sport Court, Fitness Center, Management, Outdoor Cooking Area, Barbecue, Picnic Area, Playground, Pickleball, Pool, Spa/Hot Tub, Tennis Court(s)
- HOA fee: $124 monthly
- HOA name: East Lake Village HOA
- HOA phone: 714-779-0657
Location
- Region: Yorba Linda
Financial & listing details
- Price per square foot: $519/sqft
- Tax assessed value: $586,380
- Annual tax amount: $7,274
- Date on market: 6/5/2025
- Cumulative days on market: 51 days
- Listing terms: Cash,Cash to New Loan
Price history
| Date | Event | Price |
|---|---|---|
| 9/2/2025 | Sold | $1,650,000-1.5%$519/sqft |
Source:  CRMLS #PW25126008 Report a problem CRMLS #PW25126008 Report a problem | ||
| 8/8/2025 | Pending sale | $1,675,000$527/sqft |
Source: CRMLS #PW25126008 Report a problem | ||
| 7/26/2025 | Price change | $1,675,000-1.5%$527/sqft |
Source: CRMLS #PW25126008 Report a problem | ||
| 6/27/2025 | Listed for sale | $1,699,999$535/sqft |
Source: CRMLS #PW25126008 Report a problem | ||
| 6/23/2025 | Pending sale | $1,699,999$535/sqft |
Source: CRMLS #PW25126008 Report a problem | ||
| 6/5/2025 | Listed for sale | $1,699,999+392.8%$535/sqft |
Source: CRMLS #PW25126008 Report a problem | ||
| 6/9/1994 | Sold | $345,000$109/sqft |
Source: Public Record Report a problem | ||
Public tax history
| Year | Property taxes | Tax assessment |
|---|---|---|
| 2025 | $7,274 +2.5% | $586,380 +2% |
| 2024 | $7,100 +2% | $574,883 +2% |
| 2023 | $6,963 +1.4% | $563,611 +2% |
| 2022 | $6,864 +2% | $552,560 +2% |
| 2021 | $6,732 +1.6% | $541,726 +1% |
| 2020 | $6,625 | $536,172 +2% |
| 2019 | $6,625 +4.1% | $525,659 +2% |
| 2018 | $6,363 +2.6% | $515,352 +2% |
| 2017 | $6,199 | $505,248 +2% |
| 2016 | $6,199 +2.1% | $495,342 +1.5% |
| 2015 | $6,074 +4.3% | $487,902 +2% |
| 2014 | $5,822 | $478,345 +0.5% |
| 2013 | -- | $476,184 +2% |
| 2012 | -- | $466,848 +2% |
| 2011 | -- | $457,695 +0.8% |
| 2010 | -- | $454,275 -0.2% |
| 2009 | -- | $455,355 +2% |
| 2008 | -- | $446,427 +2% |
| 2007 | -- | $437,674 +2% |
| 2006 | -- | $429,093 +2% |
| 2005 | -- | $420,680 +2% |
| 2004 | -- | $412,432 +1.9% |
| 2003 | -- | $404,874 +2% |
| 2002 | -- | $396,936 +2% |
| 2001 | $4,357 +1.9% | $389,153 +2% |
| 2000 | $4,277 | $381,523 |
Find assessor info on the county website
Neighborhood: 92887
Nearby homes
- $1,461,8004 bd3 ba2.8k sqft5400 Avenida El Cid, Yorba Linda, CA 92887Off Market

- $1,567,9004 bd3 ba2.8k sqft5416 Avenida El Cid, Yorba Linda, CA 92887Off Market
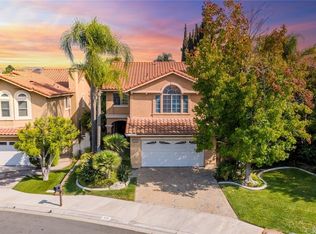
- $1,638,2004 bd3 ba3.2k sqft5390 Avenida El Cid, Yorba Linda, CA 92887Off Market
- $753,4444 bd3 ba2.7k sqft5400 Via Cervantes, Yorba Linda, CA 92887Off Market
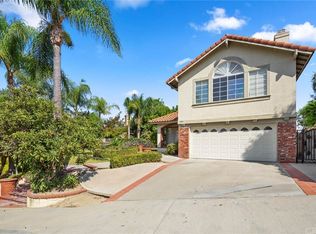
- $1,708,6004 bd4 ba2.8k sqft5390 Via Cervantes, Yorba Linda, CA 92887Off Market
- $1,692,3005 bd3 ba3.2k sqft5380 Avenida El Cid, Yorba Linda, CA 92887Off Market
- $1,917,3005 bd3 ba2.6k sqft5545 Calle Vista Linda, Yorba Linda, CA 92887Off Market
- $1,184,4003 bd2 ba1.9k sqft5410 Via Cervantes, Yorba Linda, CA 92887Off Market
Nearby schools
GreatSchools rating
- 9/10Glenknoll Elementary SchoolGrades: K-6Distance: 1.2 mi
- 5/10Orange County School Of Computer ScienceGrades: 7-8Distance: 0.9 mi
- 9/10Esperanza High SchoolGrades: 9-12Distance: 1.9 mi
Schools provided by the listing agent
- Elementary: Glenknoll
- Middle: Bernardo Yorba
- High: Esperanza
Source: CRMLS. This data may not be complete. We recommend contacting the local school district to confirm school assignments for this home.
Get a cash offer in 3 minutes
Find out how much your home could sell for in as little as 3 minutes with a no-obligation cash offer.
Estimated market value
$1,669,200
Get a cash offer in 3 minutes
Find out how much your home could sell for in as little as 3 minutes with a no-obligation cash offer.
Estimated market value
$1,669,200
- California
- Orange County
- Yorba Linda
- 92887
- 5410 Avenida El Cid
Nearby cities
Nearby zip codes
Other Yorba Linda Topics
