Skip main navigation
Under contract
  • $1,625,000

    5410 Baffy Ct, Soquel, CA 95073

    6beds
    3,269sqft
    : 
    Loading
    Get pre-qualified
    Single Family Residence, Residential
    Built in 1973
    4,748 Square Feet Lot
    $-- Zestimate®
    $497/sqft
    $-- HOA

    What's special

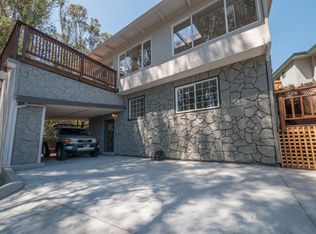
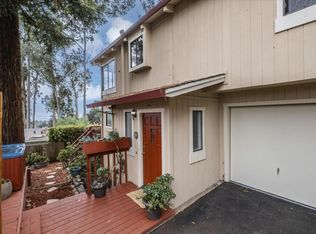
    Perched in the Soquel hills just a short bike ride from Capitola Village, this 3,269 sq ft split-level retreat offers an exceptional blend of coastal living, turnkey comfort, and financial flexibility. Enjoy panoramic Monterey Bay views and over $150K in recent upgrades throughout. Designed with independent living spaces on both levels, the home features 6 bedrooms and 3.5 bathrooms. The versatile layout presents a rare opportunity for rental income, multi-generational living, or an expansive private residence. Upper Level: A sun-filled great room with vaulted ceilings, ocean views, an open-concept design, and a wood-burning fireplace. Step onto the viewing deck to watch the fog drift across the bay and enjoy the tranquil forest canopy. Lower Level: Features a private entrance and comfortable living space ideal for guests, extended family, or income. Recent high-value improvements include updated flooring, windows, doors, a major electrical upgrade, and enhanced drainage systems providing total peace of mind. Properties with this rare combination of size, views, upgrades, and dual-living potential are highly sought after in the Soquel hills. Schedule your private tour today.
    24 days
    |
    1,867
    |
    94
    |

    Zillow last checked:

    Listing updated:

    Listed by:

    David Couch 02157467 408-421-2063,

    eXp Realty of Northern California, Inc. 888-832-7179

    Source: MLSListings Inc,MLS#: ML82051374MLS Logo

      Facts & features

      Interior

      Bedrooms & bathrooms
      • Bedrooms: 6
      • Bathrooms: 4
      • Full bathrooms: 3
      • 1/2 bathrooms: 1
      Rooms
      • Room types: Great Room, Laundry, Utility Room
      Bedroom
      • Features: GroundFloorBedroom, InvertedFloorPlan, WalkinCloset, PrimaryBedroomonGroundFloor, BedroomonGroundFloor2plus, PrimaryBedroom2plus
      Bathroom
      • Features: PrimaryStallShowers, ShowersoverTubs2plus, Skylight, StallShower2plus, Tubs2plus, FullonGroundFloor
      Dining room
      • Features: BreakfastBar, BreakfastNook, DiningArea, NoFormalDiningRoom
      Family room
      • Features: SeparateFamilyRoom
      Kitchen
      • Features: Countertop_Ceramic, Countertop_Tile
      Heating
      • Central Forced Air, Central Forced Air Gas
      Cooling
      • None
      Appliances
      • Included: Dishwasher, Disposal, Refrigerator
      • Laundry: Inside, In Utility Room
      Features
      • High Ceilings, One Or More Skylights, Vaulted Ceiling(s), Open Beam Ceiling, Walk-In Closet(s)
      • Flooring: Carpet, Tile, Vinyl Linoleum
      • Number of fireplaces: 1
      • Fireplace features: Living Room, Wood Burning
      Interior area
      • Total structure area: 3,269
      • Total interior livable area: 3,269 sqft

      Property

      Parking
      • Total spaces: 3
      • Parking features: Attached, Guest, Oversized
      • Attached garage spaces: 2
      Features
      • Stories: 2
      • Patio & porch: Deck
      • Exterior features: Back Yard, Barbecue
      • Has view: Yes
      • View description: Bay, City Lights, Ocean
      • Has water view: Yes
      • Water view: Bay,Ocean
      Lot
      • Size: 4,748 Square Feet
      • Features: Sloped Down, Grade Varies
      Details
      • Parcel number: 03703209000
      • Zoning: R-1-6
      • Special conditions: Standard

      Construction

      Type & style
      • Home type: SingleFamily
      • Property subtype: Single Family Residence, Residential
      Materials
      • Foundation: Concrete Perimeter and Slab
      • Roof: Composition, RolledHotMop
      Condition
      • New construction: No
      • Year built: 1973

      Utilities & green energy

      • Gas: IndividualGasMeters, NaturalGas, PublicUtilities
      • Sewer: Public Sewer
      • Water: Public
      • Utilities for property: Natural Gas Available, Public Utilities, Water Public

      Community & HOA

      Location
      • Region: Soquel

      Financial & listing details

      • Price per square foot: $497/sqft
      • Tax assessed value: $951,472
      • Annual tax amount: $12,447
      • Date on market: 6/22/2026
      • Listing agreement: ExclusiveRightToSell
      • Listing terms: CashorConventionalLoan, Conventional2nd

        Estimated market value

        Not available

        Estimated sales range

        Not available

        Not available

        Price history

        DateEventPrice
        7/11/2026Pending sale$1,625,000$497/sqft
        Source: eXp Realty #ML82051374 Report a problem
        7/11/2026Contingent$1,625,000$497/sqft
        Source: MLSListings Inc #ML82051374 Report a problem
        6/23/2026Listed for sale$1,625,000+86.8%$497/sqft
        Source: MLSListings Inc #ML82051374 Report a problem
        11/1/2019Sold$870,000-3.1%$266/sqft
        Source: MLSListings Inc #ML81766162 Report a problem
        10/9/2019Price change$898,000-5.3%$275/sqft
        Source: Monterey Bay Properties #ML81766162 Report a problem
        10/5/2019Pending sale$948,000$290/sqft
        Source: Monterey Bay Properties #ML81766162 Report a problem
        9/11/2019Price change$948,000-5%$290/sqft
        Source: Monterey Bay Properties #ML81766162 Report a problem
        8/27/2019Listed for sale$998,000+6553.3%$305/sqft
        Source: Monterey Bay Properties #ML81766162 Report a problem
        8/11/2015Listing removed$4,300$1/sqft
        Source: PMI Santa Cruz Report a problem
        6/6/2015Listed for rent$4,300$1/sqft
        Source: PMI Santa Cruz Report a problem
        11/5/2012Sold$15,000-97.8%$5/sqft
        Source: Agent Provided Report a problem
        9/10/2012Price change$695,000+7.1%$213/sqft
        Source: AMERICAN DREAM REALTY #ML81225762 Report a problem
        9/5/2012Price change$649,000-6.6%$199/sqft
        Source: AMERICAN DREAM REALTY #ML81225762 Report a problem
        7/24/2012Listed for sale$695,000$213/sqft
        Source: American Dream Realty - SC #81225762 Report a problem

        Public tax history

        YearProperty taxesTax assessment
        2025$12,447 +7.3%$951,472 +2%
        2024$11,595 +2.4%$932,816 +2%
        2023$11,329 +1.3%$914,525 +2%
        2022$11,184 +3.4%$896,593 +2%
        2021$10,813 +0.9%$879,013 +1%
        2020$10,714 +54.2%$870,000 +64.8%
        2019$6,949 +1.8%$527,776 +2%
        2018$6,829 +1.4%$517,428 +2%
        2017$6,732 +5.4%$507,280 +2%
        2016$6,387 +3.1%$497,334 +1.5%
        2015$6,193 -8.5%$489,864 +2%
        2014$6,769 $480,268 +2.5%
        2012-- $468,724 +2%
        2011-- $459,534 +0.8%
        2010-- $456,100 -0.2%
        2009-- $457,184 +2%
        2008-- $448,220 +2%
        2007-- $439,432 +2%
        2006-- $430,816 +2%
        2005-- $422,368 +2%
        2004-- $414,086 +1.9%
        2003-- $406,496 +2%
        2002-- $398,526 +2%
        2001-- $390,712 +2%
        2000-- $383,050
        Find assessor info on the county website

        Monthly payment

        Est. payment

        Payment breakdown

        Explore the cost of this home by adjusting the details. Changes won't be saved.
        All calculations are estimates and provided by Zillow, Inc. for informational purposes only. Actual amounts may vary.
        HOA fees may include property taxes on listings classified as Co-Ops. Contact the listing agent and/or owner for fee details.
        Mortgage interest rates are dependent on a number of factors, including credit score, down payment, and repayment length. Interest rate data provided by Zillow Group Marketplace, Inc. as of 1/1/1970 from various mortgage lenders with which we have lead or other similar arrangements; the Estimated Payment is an average of those rates.
        See how much you could borrow to make a competitive offer.

        Climate risks

        Neighborhood: 95073

        Getting around

        32 / 100
        Car-Dependent
        26 / 100
        Somewhat Bikeable

        Nearby schools

        GreatSchools rating
        Schools provided by the listing agent
        • District: SoquelUnionElementary

        Source: MLSListings Inc. This data may not be complete. We recommend contacting the local school district to confirm school assignments for this home.

        A local agent can set up tours, give advice and negotiate with sellers.

        Browse local experts

        Similar homes

          1. Local buyer's agents are ready to help