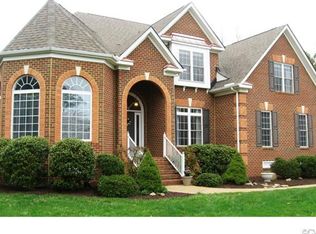
This stately executive home has it all! Spacious rooms, lots of closets and storage, extra rooms to play or work in. Love to entertain? This kitchen is where everyone will gather and can accommodate a crowd. Perfect for any chef. Newly installed refrigerator in 2021 to keep it all fresh. A new dishwasher, garbage disposal, and a kitchen sink faucet was added in 2023. Move in ready. The morning room beside the kitchen adds lots of sun-filled light. Guests can enter the screened in porch for additional space to roam. The 2nd level is sunny and bright, too. A large loft and comfortable bedrooms will have everyone relaxing in style. The 2nd and 3rd floor windows were replaced in 2020.If you need more space, try out the 3rd floor with a central room, bedroom and full bath. The private backyard, almost an acre, is more than big enough for activities or relaxing. There is a gas grill for amazing cookouts. Plan a party before the summer is over!
Sold for $800,000
$800,000
5410 Bayswater Ter, Glen Allen, VA 23059
5beds
4,030sqft
Single Family Residence
Built in 2001
0.91 Acres Lot
$919,400 Zestimate®
$199/sqft
$4,570 Estimated rent
Home value
$919,400
$873,000 - $965,000
$4,570/mo
Zestimate® history
Owner options
List your home for rent
$4,570/mo
Rent Zestimate®
Find your next renter with Zillow Rental Manager. Plus, with online applications, you can quickly screen prospective tenants – for free.
$4,570/mo
Rent Zestimate®
Refinance and save
$5,437/mo
Est. payment
Refinancing to a lower rate could help reduce your monthly payments and save thousands over the life of the loan.
$5,437/mo
Est. payment
Explore your selling options
Work with a Zillow partner agent
Leverage their expertise and Zillow's premium Showcase listings to get your home seen by more buyers.
Get startedList with your own agent
Get your home in front of millions of buyers by listing it on Zillow.
Learn how to do itSell it yourself
Take full control of how buyers see your home on Zillow by listing For Sale by Owner (FSBO).
List your homeWhat's special
Private backyardLarge loftExtra roomsGas grillCentral roomLots of closetsComfortable bedrooms
Zillow last checked:
Listing updated:
Listed by:
Nancy Bittman 804-814-1184,
Fathom Realty Virginia
Bought with:
Aekta Chawla, 0225221273
Zriliant
Source: CVRMLS,MLS#: 2320240 Originating MLS: Central Virginia Regional MLS
Originating MLS: Central Virginia Regional MLSFacts & features
Interior
Bedrooms & bathrooms
- Bedrooms: 5
- Bathrooms: 5
- Full bathrooms: 4
- 1/2 bathrooms: 1
Rooms
- Room types: Center Hall
Primary bedroom
- Description: 19x9 sitting room, great closet!
- Level: Second
- Dimensions: 19.2 x 13.10
Bedroom 2
- Description: Fan, w/w cpt, Jack+Jill bathroom
- Level: Second
- Dimensions: 11.2 x 11.2
Bedroom 3
- Description: Fan, w/cpt, Jack+Jill bath
- Level: Second
- Dimensions: 11.2 x 11.10
Bedroom 4
- Description: en suite, fan, w/w cpt
- Level: Second
- Dimensions: 12.0 x 12.0
Bedroom 5
- Description: 2 closets! w/w cpt, Fan
- Level: Third
- Dimensions: 12.0 x 13.0
Additional room
- Description: Loft,Sunny, multi-functional
- Level: Second
- Dimensions: 19.10 x 12.0
Additional room
- Description: Full Bath, Great space!
- Level: Third
- Dimensions: 16.0 x 15.4
Dining room
- Description: HDWD, bay window, wet and dry bar
- Level: First
- Dimensions: 13.0 x 13.9
Family room
- Description: Carpet,Fan, Surround Sound
- Level: First
- Dimensions: 19.2 x 16.0
Florida room
- Description: Fan, Screens, Composite floor
- Level: First
- Dimensions: 18.2 x 17.6
Foyer
- Description: Spacious and high ceiling
- Level: First
- Dimensions: 10.11 x 8.10
Other
- Description: Tub & Shower
- Level: Second
Other
- Description: Tub & Shower
- Level: Third
Half bath
- Level: First
Kitchen
- Description: HDWD,Granite, Tons of cabinets and pantry
- Level: First
- Dimensions: 13.0 x 14.6
Laundry
- Description: HDWD, direct access to garage
- Level: First
- Dimensions: 15.2 x 12.5
Living room
- Description: Formal dining room, bay window
- Level: First
- Dimensions: 17.8 x 11.10
Office
- Description: HDWD floors, bay window
- Level: First
- Dimensions: 9.6 x 11.7
Sitting room
- Description: Fan, HDWD, Gorgeous view
- Level: First
- Dimensions: 9.7 x 17.3
Heating
- Electric, Forced Air, Natural Gas, Zoned
Cooling
- Central Air, Zoned
Appliances
- Included: Dryer, Dishwasher, Exhaust Fan, Gas Cooking, Disposal, Gas Water Heater, Humidifier, Ice Maker, Microwave, Oven, Refrigerator, Self Cleaning Oven, Washer
- Laundry: Washer Hookup, Dryer Hookup
Features
- Wet Bar, Bookcases, Built-in Features, Bay Window, Tray Ceiling(s), Ceiling Fan(s), Separate/Formal Dining Room, Double Vanity, Eat-in Kitchen, French Door(s)/Atrium Door(s), Fireplace, Granite Counters, Hot Tub/Spa, Jetted Tub, Kitchen Island, Loft, Bath in Primary Bedroom, Pantry, Recessed Lighting, Walk-In Closet(s), Window Treatments
- Flooring: Carpet, Ceramic Tile, Partially Carpeted, Wood
- Doors: French Doors
- Windows: Palladian Window(s), Screens, Window Treatments
- Basement: Crawl Space,Finished
- Attic: Finished
- Number of fireplaces: 1
- Fireplace features: Gas, Masonry
Interior area
- Total interior livable area: 4,030 sqft
- Finished area above ground: 4,030
Property
Parking
- Total spaces: 2
- Parking features: Attached, Direct Access, Driveway, Garage, Garage Door Opener, Paved, Garage Faces Rear, Garage Faces Side, Storage
- Attached garage spaces: 2
- Has uncovered spaces: Yes
Features
- Levels: Three Or More
- Stories: 3
- Patio & porch: Rear Porch, Screened, Deck
- Exterior features: Deck, Sprinkler/Irrigation, Storage, Shed, Gas Grill, Paved Driveway
- Pool features: None
- Has spa: Yes
- Spa features: Hot Tub
- Fencing: Back Yard,Wood,Fenced
Lot
- Size: 0.91 Acres
- Features: Dead End, Landscaped, Level, Cul-De-Sac
Details
- Parcel number: 7377743862
- Zoning description: R2C
Construction
Type & style
- Home type: SingleFamily
- Architectural style: Colonial
- Property subtype: Single Family Residence
Materials
- Brick, Drywall, Frame, Vinyl Siding
- Roof: Composition,Shingle
Condition
- Resale
- New construction: No
- Year built: 2001
Utilities & green energy
- Sewer: Public Sewer
- Water: Public
Community & HOA
Community
- Security: Security System
- Subdivision: Cambridge
HOA
- Has HOA: Yes
- Services included: Common Areas
- HOA fee: $600 annually
Location
- Region: Glen Allen
Financial & listing details
- Price per square foot: $199/sqft
- Tax assessed value: $629,200
- Annual tax amount: $5,348
- Date on market: 1/16/2026
- Ownership: Individuals
- Ownership type: Sole Proprietor
Price history
| Date | Event | Price |
|---|---|---|
| 9/29/2023 | Sold | $800,000-5.8%$199/sqft |
Source:  CVRMLS #2320240 Report a problem CVRMLS #2320240 Report a problem | ||
| 9/5/2023 | Pending sale | $849,000$211/sqft |
Source: CVRMLS #2320240 Report a problem | ||
| 8/31/2023 | Price change | $849,000-3%$211/sqft |
Source: CVRMLS #2320240 Report a problem | ||
| 8/25/2023 | Listed for sale | $875,000+54.9%$217/sqft |
Source: CVRMLS #2320240 Report a problem | ||
| 2/17/2016 | Listing removed | $565,000$140/sqft |
Source: Long & Foster REALTORS #1312961 Report a problem | ||
| 2/15/2016 | Listed for sale | $565,000+5.6%$140/sqft |
Source: Long & Foster REALTORS #1312961 Report a problem | ||
| 6/14/2013 | Sold | $535,000-5.3%$133/sqft |
Source: CVRMLS #1312961 Report a problem | ||
| 5/17/2013 | Listed for sale | $565,000+9.3%$140/sqft |
Source: Long & Foster Real Estate #1312961 Report a problem | ||
| 4/2/2012 | Sold | $517,000-1.7%$128/sqft |
Source: CVRMLS #1204502 Report a problem | ||
| 2/21/2012 | Listed for sale | $525,999-0.8%$131/sqft |
Source: Share Realty #1204502 Report a problem | ||
| 5/24/2007 | Sold | $530,000+31.4%$132/sqft |
Source: Public Record Report a problem | ||
| 4/30/2001 | Sold | $403,267$100/sqft |
Source: Public Record Report a problem | ||
Public tax history
| Year | Property taxes | Tax assessment |
|---|---|---|
| 2025 | $7,330 +12.7% | $883,100 +15.4% |
| 2024 | $6,503 +21.6% | $765,100 +21.6% |
| 2023 | $5,348 +9% | $629,200 +9% |
| 2022 | $4,905 +1.2% | $577,100 +3.6% |
| 2021 | $4,847 +2.7% | $557,100 |
| 2020 | $4,721 +1.7% | $557,100 +2.7% |
| 2019 | $4,642 -1.4% | $542,600 |
| 2018 | $4,708 +108.3% | $542,600 +4.4% |
| 2017 | $2,260 -50% | $519,500 |
| 2016 | $4,520 +2% | $519,500 |
| 2015 | $4,432 | $519,500 +2% |
| 2014 | $4,432 | $509,400 |
| 2013 | -- | $509,400 +1.3% |
| 2012 | -- | $502,700 |
| 2011 | -- | $502,700 |
| 2010 | -- | $502,700 -2.6% |
| 2009 | -- | $515,900 |
| 2008 | -- | -- |
| 2006 | -- | -- |
| 2005 | -- | -- |
| 2004 | -- | -- |
| 2003 | -- | -- |
| 2002 | -- | -- |
| 2001 | -- | $80,000 +33.3% |
| 2000 | -- | $60,000 |
Find assessor info on the county website
Neighborhood: Wyndham
Nearby homes
- $883,3005 bd4 ba3.9k sqft6800 Bayswater Pl, Glen Allen, VA 23059Off Market
- $858,4005 bd4 ba3.5k sqft5416 Bayswater Ter, Glen Allen, VA 23059Off Market
- $879,4005 bd3 ba3.5k sqft8340 Charing Ln, Glen Allen, VA 23059Off Market
- $816,2005 bd4 ba3.7k sqft5411 Bayswater Ter, Glen Allen, VA 23059Off Market
- $1,145,2006 bd4 ba4.3k sqft8344 Charing Ln, Glen Allen, VA 23059Off Market
- $701,9004 bd2 ba2.9k sqft5420 Bayswater Ter, Glen Allen, VA 23059Off Market
- $804,2005 bd3 ba3.7k sqft12212 Bayswater Ct, Glen Allen, VA 23059Off Market
- $1,005,7005 bd4 ba4.7k sqft5415 Bayswater Ter, Glen Allen, VA 23059Off Market
Nearby schools
GreatSchools rating
- 10/10Kaechele ElementaryGrades: PK-5Distance: 0.7 mi
- 8/10Short Pump Middle SchoolGrades: 6-8Distance: 1.5 mi
- 8/10Deep Run High SchoolGrades: 9-12Distance: 1.3 mi
Schools provided by the listing agent
- Elementary: Kaechele Elementary
- Middle: Short Pump
- High: Deep Run
Source: CVRMLS. This data may not be complete. We recommend contacting the local school district to confirm school assignments for this home.
Get a cash offer in 3 minutes
Find out how much your home could sell for in as little as 3 minutes with a no-obligation cash offer.
Estimated market value
$919,400
Get a cash offer in 3 minutes
Find out how much your home could sell for in as little as 3 minutes with a no-obligation cash offer.
Estimated market value
$919,400
- Virginia
- Henrico County
- Glen Allen
- 23059
- Wyndham
- 5410 Bayswater Ter
Nearby cities
Nearby neighborhoods
Nearby zip codes
Other Glen Allen Topics
