Discover the epitome of luxury and livability in this stunning two story 5-bedroom, 5.5-bathroom home spanning 4,695 sq/ft. Impeccable craftsmanship and sophistication greet you with hardwood and marble tile floors throughout. Unwind in the master suite's sauna or entertain effortlessly in two spacious living areas, one study/office and a formal dining room. Each of the 4 other bedrooms has an ensuite bathroom offering everyone their own private sanctuary. The gourmet kitchen, complete with a refrigerated walk-in wine cellar, caters to the most discerning chef. Step outside to a landscaped backyard with a private patio, perfect for entertaining or serene moments. Situated on the 18th green of the prestigious Bentwood golf course and steps away from Bentwood Country Club's pool, gym, and clubhouse. Featuring a four-car garage with circle drive, this home offers elegance and convenience. Welcome to unparalleled comfort and luxury is this beautiful space.
Closed
Price Unknown
5410 Beverly Dr, San Angelo, TX 76904
5beds
4,695sqft
Single Family Residence
Built in 1997
0.31 Acres Lot
$1,083,000 Zestimate®
$--/sqft
$4,424 Estimated rent
Home value
$1,083,000
$1.02M - $1.15M
$4,424/mo
Zestimate® history
Owner options
List your home for rent
$4,424/mo
Rent Zestimate®
Find your next renter with Zillow Rental Manager. Plus, with online applications, you can quickly screen prospective tenants – for free.
$4,424/mo
Rent Zestimate®
Refinance and save
Refinancing to a lower rate could help reduce your monthly payments and save thousands over the life of the loan.
Explore your selling options
Work with a Zillow partner agent
Leverage their expertise and Zillow's premium Showcase listings to get your home seen by more buyers.
Get startedList with your own agent
Get your home in front of millions of buyers by listing it on Zillow.
Learn how to do itSell it yourself
Take full control of how buyers see your home on Zillow by listing For Sale by Owner (FSBO).
List your homeWhat's special
Private patioPrivate sanctuaryFormal dining roomCircle drive
Zillow last checked:
Listing updated:
Listed by:
The Herbert Group 325-234-2661,
Keller Williams Synergy
Bought with:
The Herbert Group
Keller Williams Synergy
Source: San Angelo AOR,MLS#: 120493
Facts & features
Interior
Bedrooms & bathrooms
- Bedrooms: 5
- Bathrooms: 6
- Full bathrooms: 5
- 1/2 bathrooms: 1
Primary bedroom
- Area: 300 Square Feet
- Dimensions: 20.0000 x 15.0000
Bedroom 2
- Area: 144 Square Feet
- Dimensions: 12.0000 x 12.0000
Bedroom 3
- Area: 208 Square Feet
- Dimensions: 16.0000 x 13.0000
Bedroom 4
- Area: 169 Square Feet
- Dimensions: 13.0000 x 13.0000
Bedroom 5
- Area: 168 Square Feet
- Dimensions: 14.0000 x 12.0000
Den
- Area: 304 Square Feet
- Dimensions: 19.0000 x 16.0000
Dining room
- Area: 224 Square Feet
- Dimensions: 16.0000 x 14.0000
Kitchen
- Area: 368 Square Feet
- Dimensions: 23.0000 x 16.0000
Living room
- Area: 408 Square Feet
- Dimensions: 24.0000 x 17.0000
Other
- Area: 224 Square Feet
- Dimensions: 16.0000 x 14.0000
Utility room
- Area: 154 Square Feet
- Dimensions: 14.0000 x 11.0000
Heating
- Central, Natural Gas
Cooling
- Central Air, Electric
Appliances
- Included: Built-In Electric Oven, Built-In Gas Oven, Cooktop, Dishwasher, Disposal, Microwave, Refrigerator, Vented Exhaust Fan
- Laundry: Electric Dryer Hookup, Gas Dryer Hookup, Laundry Room, Washer Hookup
Features
- Pantry, Quartz Counters, Ceiling Fan(s), Formal Living Room, Family Room
- Flooring: Carpet, Hardwood, Tile
- Windows: Double Pane Windows, Window Coverings
- Has basement: No
- Has fireplace: Yes
- Fireplace features: Den, Dining Room, Gas Log, Living Room, Other
Interior area
- Total structure area: 4,695
- Total interior livable area: 4,695 sqft
Property
Parking
- Total spaces: 6
- Parking features: Additional Parking, Attached, Carport, Garage, Other, Storage
- Garage spaces: 3
- Carport spaces: 3
- Covered spaces: 6
Features
- Levels: Two
- Patio & porch: Patio, Covered Deck, Deck
- Exterior features: Solar Panels Owned
- Fencing: Other
Lot
- Size: 0.31 Acres
- Dimensions: 0.310
- Features: Interior Lot, Landscaped, Sprinklers In Front, Sprinklers In Rear, On Golf Course
Details
- Parcel number: 0314050002300900
Construction
Type & style
- Home type: SingleFamily
- Property subtype: Single Family Residence
Materials
- Brick
- Foundation: Slab
- Roof: Composition
Condition
- Year built: 1997
Utilities & green energy
- Sewer: Public Sewer
- Water: Public
Community & HOA
Community
- Security: Smoke Detector(s)
- Subdivision: Bentwood Country Club Est
HOA
- Has HOA: Yes
Location
- Region: San Angelo
Financial & listing details
- Tax assessed value: $919,320
- Annual tax amount: $21,476
- Date on market: 3/29/2024
- Listing terms: Cash,Conventional,FHA,VA Loan
Price history
| Date | Event | Price |
|---|---|---|
| 5/17/2024 | Sold | -- |
Source:  San Angelo AOR #120493 Report a problem San Angelo AOR #120493 Report a problem | ||
| 3/29/2024 | Listed for sale | $1,100,000+69.5%$234/sqft |
Source: San Angelo AOR #120493 Report a problem | ||
| 11/21/2018 | Sold | -- |
Source: San Angelo AOR #94921 Report a problem | ||
| 10/20/2018 | Pending sale | $649,000$138/sqft |
Source: Berkshire Hathaway Home Services, Addresses REALTORS #94921 Report a problem | ||
| 6/5/2018 | Listed for sale | $649,000$138/sqft |
Source: Addresses Real Estate #10500050 Report a problem | ||
Public tax history
| Year | Property taxes | Tax assessment |
|---|---|---|
| 2025 | $21,476 +52.2% | $919,320 +10.5% |
| 2024 | $14,110 -25.2% | $831,700 -12.2% |
| 2023 | $18,851 +18.2% | $947,550 +31.6% |
| 2022 | $15,951 +4.7% | $719,860 +14.6% |
| 2021 | $15,228 | $628,120 |
| 2020 | -- | $628,120 |
| 2019 | $15,434 +37.2% | $628,120 +20.2% |
| 2018 | $11,246 -1.4% | $522,530 +0.4% |
| 2017 | $11,407 -0.6% | $520,340 |
| 2016 | $11,481 +0.9% | $520,340 +0.9% |
| 2015 | $11,379 -0.6% | $515,820 -3% |
| 2014 | $11,443 +10.2% | $531,740 +15.7% |
| 2013 | $10,385 -0.2% | $459,600 |
| 2012 | $10,404 +16.9% | $459,600 +7.3% |
| 2011 | $8,902 -1.5% | $428,400 |
| 2010 | $9,033 | $428,400 |
| 2009 | -- | $428,400 |
| 2008 | -- | $428,400 |
| 2007 | $8,319 -9.5% | $428,400 +7.3% |
| 2006 | $9,187 | $399,300 |
| 2005 | $9,187 -0.6% | $399,300 |
| 2004 | $9,240 +0.3% | $399,300 |
| 2003 | $9,216 -0.1% | $399,300 |
| 2002 | $9,224 +2.5% | $399,300 |
| 2001 | $9,001 +1.3% | $399,300 |
| 2000 | $8,881 | $399,300 |
Find assessor info on the county website
Neighborhood: Country Club
Nearby homes
- $--4 bd4 ba3.1k sqft5414 Beverly Dr, San Angelo, TX 76904Sold

- $486,700-- bd-- ba2.4k sqft5406 Beverly Dr, San Angelo, TX 76904Off Market
- $578,5004 bd1 ba3.3k sqft5413 Beverly Dr, San Angelo, TX 76904Off Market

- $660,1004 bd3 ba2.9k sqft5409 Beverly Dr, San Angelo, TX 76904Off Market
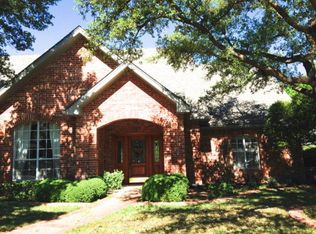
- $685,0004 bd4 ba3.9k sqft5402 Beverly Dr, San Angelo, TX 76904For Sale
- $--4 bd3 ba2.7k sqft5418 Beverly Dr, San Angelo, TX 76904Sold
- $437,300-- bd-- ba2.5k sqft5405 Beverly Dr, San Angelo, TX 76904Off Market
- $661,4004 bd3 ba3.5k sqft2122 Beverly Ct, San Angelo, TX 76904Off Market
Nearby schools
GreatSchools rating
- 5/10Lamar Elementary SchoolGrades: K-5Distance: 1.5 mi
- 6/10Glenn Middle SchoolGrades: 6-8Distance: 2.5 mi
- 4/10Central High SchoolGrades: 8-12Distance: 4.6 mi
Schools provided by the listing agent
- Elementary: Lamar
- Middle: Glenn
- High: Central
Source: San Angelo AOR. This data may not be complete. We recommend contacting the local school district to confirm school assignments for this home.
- Texas
- Tom Green County
- San Angelo
- 76904
- Country Club
- 5410 Beverly Dr
Nearby cities
Nearby neighborhoods
Nearby zip codes
Other San Angelo Topics
