Skip main navigation
Off market
  • $432,800

    5410 Brushy Creek Dr, Tampa, FL 33625

    3beds
    2,020sqft
    Single Family Residence
    Built in 1983
    7,840 Square Feet Lot
    $432,800 Zestimate®
    $214/sqft
    $2,872 Estimated rent

    Home value

    $432,800

    $407,000 - $459,000

    $2,872/mo

    Zestimate® history
    Loading
    Loading...

    Owner options

    List your home for rent

    $2,872/mo

    Rent Zestimate®

    Find your next renter with Zillow Rental Manager. Plus, with online applications, you can quickly screen prospective tenants – for free.

    Learn more

    $2,872/mo

    Rent Zestimate®

    Refinance and save

    $3,017/mo

    Est. payment

    Refinancing to a lower rate could help reduce your monthly payments and save thousands over the life of the loan.

    See today's rates

    $3,017/mo

    Est. payment

    Explore your selling options

    Work with a Zillow partner agent

    Leverage their expertise and Zillow's premium Showcase listings to get your home seen by more buyers.

    Get started

    List with your own agent

    Get your home in front of millions of buyers by listing it on Zillow.

    Learn how to do it

    Sell it yourself

    Take full control of how buyers see your home on Zillow by listing For Sale by Owner (FSBO).

    List your home

    What's special

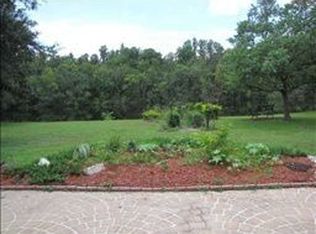
    Tranquility awaits- and convenience on this 1.3 acre lot! This wonderful two story home offers 3br/2.5ba/2cg + bonus room/loft and 2020SF of living space, perfect for a family and great for entertaining! The peaceful VIEWS of the creek and CONSERVATION make this a hidden oasis nestled between Carrollwood and Citrus Park. Located within walking distance to the community park and NO HOA fees required! Flood insurance isnt required either! The interior of the home has great bones and eagerly awaits your personal touch! You will love the large EAT-IN kitchen and charming WOOD BURNING FIREPLACE in the family room. A spacious SCREENED PORCH is located off the kitchen and family room area offering the perfect spot to relax or entertain! All 3 bedrooms are bright and offer ample space. The master includes a private en suite bath for your convenience as well as a WALK-IN CLOSET. A fun bonus? A laundry chute! Carrollwood Meadows offers a park, tennis and basketball courts, ball fields, playground, dog Park, and a recreation center. Easy commute to anywhere in Tampa; Veterans Expressway, Tampa International Airport and downtown. Located on the outskirts of Carrollwood, close to Citrus Park Mall, shopping, dining, entertainment, cinemas, Upper Tampa Bay Trail and more! Call for your private viewing today!

    This property is not currently displayed as for sale or rent on Zillow. This may be different from what's on other websites or public sources.

    Originating MLS: Tampa

    Facts & features

    Interior

    Bedrooms & bathrooms
    • Bedrooms: 3
    • Bathrooms: 3
    • Full bathrooms: 2
    • 1/2 bathrooms: 1
    Heating
    • Forced air, Electric
    Cooling
    • Central
    Appliances
    • Included: Dishwasher, Garbage disposal, Microwave, Refrigerator
    • Laundry: Inside, Laundry Room, Laundry Chute
    Features
    • Ceiling Fans(s), Walk-In Closet(s), Kitchen/Family Room Combo, Living Room/Dining Room Combo
    • Flooring: Tile, Carpet
    • Has fireplace: Yes
    • Fireplace features: Wood Burning, Family Room
    Interior area
    • Structure area source: Public Records
    • Total interior livable area: 2,020 sqft

    Property

    Parking
    • Total spaces: 2
    • Parking features: Garage - Attached
    Features
    • Levels: Two
    • Patio & porch: Screened, Covered, Enclosed
    • Exterior features: Wood, Cement / Concrete
    • Has view: Yes
    • View description: Water
    • Has water view: Yes
    • Water view: Water
    • Waterfront features: Creek
    • Body of water: BRUSHY CREEK
    Lot
    • Size: 7,840 Square Feet
    • Dimensions: 70x110
    • Features: Street Paved, Unincorporated
    Details
    • Parcel number: 1828060W4000002000120U
    • Zoning: RSC-6

    Construction

    Type & style
    • Home type: SingleFamily
    • Architectural style: Traditional
    • Property subtype: Single Family Residence
    Materials
    • masonry
    • Roof: Composition
    Condition
    • Year built: 1983

    Utilities & green energy

    • Sewer: Public Sewer
    • Water: Public
    • Utilities for property: Electricity Connected, BB/HS Internet Available, Cable Available, Public, Fiber Optics

    Community & HOA

    Community
    • Security: Smoke Detector(s)
    • Subdivision: CREEKSIDE
    Location
    • Region: Tampa

    Financial & listing details

    • Price per square foot: $214/sqft
    • Tax assessed value: $367,502
    • Annual tax amount: $3,819
    • Listing terms: Cash, Conventional, FHA, VA Loan
    • Ownership: Fee Simple

    Price history

    DateEventPrice
    11/6/2020Sold$275,000-1.8%$136/sqft
    Source: Public Record Report a problem
    9/21/2020Pending sale$280,000$139/sqft
    Source: RE/MAX DYNAMIC #T3257557 Report a problem
    9/18/2020Price change$280,000-1.8%$139/sqft
    Source: RE/MAX DYNAMIC #T3257557 Report a problem
    9/4/2020Pending sale$285,000$141/sqft
    Source: RE/MAX DYNAMIC #T3257557 Report a problem
    8/28/2020Price change$285,000-1.7%$141/sqft
    Source: RE/MAX DYNAMIC #T3257557 Report a problem
    8/21/2020Price change$290,000-1.7%$144/sqft
    Source: RE/MAX DYNAMIC #T3257557 Report a problem
    8/5/2020Listed for sale$295,000+103.4%$146/sqft
    Source: RE/MAX DYNAMIC #T3257557 Report a problem
    1/21/2003Sold$145,000+45%$72/sqft
    Source: Public Record Report a problem
    9/10/1997Sold$100,000$50/sqft
    Source: Public Record Report a problem

    Public tax history

    YearProperty taxesTax assessment
    2025$3,819 +8.4%$216,245 +2.9%
    2024$3,521 +4.1%$210,151 +3%
    2023$3,383 +5.6%$204,030 +3%
    2022$3,204 +1.6%$198,087 +3%
    2021$3,153 +65.3%$192,317 +53.2%
    2020$1,907 +4.9%$125,550 +2.3%
    2019$1,819 +1%$122,727
    2018$1,801 +1.9%--
    2017$1,768 +2.1%$164,175 +42.1%
    2016$1,732 +0.4%$115,536 +0.7%
    2015$1,724 $114,733 +0.8%
    2014$1,724 $113,822 +1.5%
    2013$1,724 +0.6%$112,140 +1.7%
    2012$1,713 -16.7%$110,265 -13.8%
    2010$2,056 -2.2%$127,948 -1.6%
    2009$2,103 -18.8%$130,079 -15.7%
    2008$2,590 -6.3%$154,237 +3%
    2007$2,765 -4.8%$149,745 +2.5%
    2006$2,906 +0.2%$146,093 +3%
    2005$2,900 $141,838 +3%
    2004-- $137,707 +45.8%
    2003-- $94,444 +2.4%
    2002-- $92,230 +1.6%
    2001-- $90,778 -1.4%
    2000$1,748 $92,025
    Find assessor info on the county website

    Neighborhood: 33625

    Nearby schools

    GreatSchools rating
    Schools provided by the listing agent
    • Elementary: Essrig-HB
    • Middle: Hill-HB
    • High: Gaither-HB

    Source: The MLS. This data may not be complete. We recommend contacting the local school district to confirm school assignments for this home.

    Get a cash offer in 3 minutes
    Find out how much your home could sell for in as little as 3 minutes with a no-obligation cash offer.
    Estimated market value
    $432,800
    Get a cash offer in 3 minutes
    Find out how much your home could sell for in as little as 3 minutes with a no-obligation cash offer.
    Estimated market value
    $432,800