This 3,303-square-foot masterpiece redefines opulence, seamlessly blending architectural grandeur with unparalleled refinement. Nestled within its meticulously curated design, this estate offers 4 exquisite bedrooms, a bespoke media room, 3.5 lavish baths & a 3-car split garage crafted for the connoisseur of convenience.
Majestic entryway, adorned with premium engineered hardwood & framed by stately10-ft steel and glass French doors, ushers you into a world of understated elegance. The expansive living space mesmerizes with soaring stained black beams, a commanding floor-to-ceiling stone fireplace, & seamless pocket sliding doors that unveil a private resort-style screened pool—an invitation to indulge in serene luxury. The gourmet kitchen, a triumph of form & function, showcases lustrous quartz countertops, a Wolf gas 6-burner range, double oven warming drawer, a discreet built-in pantry, & sophisticated glass-front cabinetry, all orchestrated to elevate culinary artistry. The primary suite, an enclave of tranquility, beckons with a spa-inspired bath featuring a double-sided rainfall shower, a sculptural soaking tub, and a custom-designed walk-in closet worthy of a couture collection. A private en suite clubhouse room, with direct pool access, offers an intimate retreat for guests or leisurely escapes. Entertaining is elevated to an art form with a bespoke walk-in, 1000+ bottle wine cellar that is temperature controlled by Whisper Cool as well as a refined butler's bar, effortlessly catering to the most discerning gatherings.
Beyond the interiors, an outdoor sanctuary awaits: a shimmering saltwater pool, a fully appointed summer kitchen, and a striking outdoor fireplace converge to create an al fresco haven of unparalleled allure. This is more than a homeit's a statement of luxury, a testament to comfort, and a celebration of a lifestyle reserved for those who demand nothing less than extraordinary.
Sold for $1,330,000
$1,330,000
5410 Calder Dr, Melbourne, FL 32940
4beds
3,303sqft
Single Family Residence
Built in 2019
10,454 Square Feet Lot
$1,292,700 Zestimate®
$403/sqft
$5,456 Estimated rent
Home value
$1,292,700
$1.18M - $1.42M
$5,456/mo
Zestimate® history
Owner options
List your home for rent
$5,456/mo
Rent Zestimate®
Find your next renter with Zillow Rental Manager. Plus, with online applications, you can quickly screen prospective tenants – for free.
$5,456/mo
Rent Zestimate®
Refinance and save
$8,430/mo
Est. payment
Refinancing to a lower rate could help reduce your monthly payments and save thousands over the life of the loan.
$8,430/mo
Est. payment
Explore your selling options
Work with a Zillow partner agent
Leverage their expertise and Zillow's premium Showcase listings to get your home seen by more buyers.
Get startedList with your own agent
Get your home in front of millions of buyers by listing it on Zillow.
Learn how to do itSell it yourself
Take full control of how buyers see your home on Zillow by listing For Sale by Owner (FSBO).
List your homeWhat's special
Zillow last checked:
Listing updated:
Listed by:
Lindsey N. Whitney 321-559-8799,
Compass Florida, LLC
Bought with:
Lindsey N. Whitney, 3293113
Compass Florida, LLC
Source: Space Coast AOR,MLS#: 1038740
Facts & features
Interior
Bedrooms & bathrooms
- Bedrooms: 4
- Bathrooms: 4
- Full bathrooms: 3
- 1/2 bathrooms: 1
Heating
- Central, Electric
Cooling
- Central Air, Electric, Multi Units
Appliances
- Included: Convection Oven, Dishwasher, Disposal, Double Oven, Dryer, Gas Cooktop, Gas Range, Ice Maker, Microwave, Refrigerator, Tankless Water Heater, Washer, Water Softener Owned, Wine Cooler
Features
- Breakfast Bar, Built-in Features, Ceiling Fan(s), Entrance Foyer, Open Floorplan, Pantry, Primary Bathroom -Tub with Separate Shower, Split Bedrooms, Vaulted Ceiling(s), Walk-In Closet(s), Wet Bar
- Flooring: Carpet, Wood
- Number of fireplaces: 2
- Fireplace features: Gas
Interior area
- Total interior livable area: 3,303 sqft
Property
Parking
- Total spaces: 3
- Parking features: Attached, Garage, Garage Door Opener
- Attached garage spaces: 3
Features
- Levels: One
- Stories: 1
- Patio & porch: Patio, Screened
- Exterior features: Courtyard, Outdoor Kitchen, Storm Shutters
- Has private pool: Yes
- Pool features: In Ground, Screen Enclosure, Waterfall
- Has view: Yes
- View description: Water
- Has water view: Yes
- Water view: Water
Lot
- Size: 10,454 Square Feet
- Features: Sprinklers In Front, Sprinklers In Rear
Details
- Additional parcels included: 3016851
- Parcel number: 263626040000a.00006.00
- Special conditions: Standard
Construction
Type & style
- Home type: SingleFamily
- Property subtype: Single Family Residence
Materials
- Block, Concrete, Stucco
- Roof: Tile
Condition
- Updated/Remodeled
- New construction: No
- Year built: 2019
Utilities & green energy
- Sewer: Public Sewer
- Water: Public
- Utilities for property: Electricity Connected, Natural Gas Connected, Sewer Connected, Water Connected
Community & HOA
Community
- Security: Security Gate
- Subdivision: St Andrews Manor
HOA
- Has HOA: Yes
- Amenities included: Gated
- HOA fee: $1,178 annually
- HOA name: St. Andrews Manor HOA
Location
- Region: Melbourne
Financial & listing details
- Price per square foot: $403/sqft
- Tax assessed value: $956,530
- Annual tax amount: $1,844
- Date on market: 3/4/2025
- Listing terms: Cash,Conventional,VA Loan
Price history
| Date | Event | Price |
|---|---|---|
| 5/2/2025 | Sold | $1,330,000-2.6%$403/sqft |
Source: Space Coast AOR #1038740 Report a problem | ||
| 3/24/2025 | Contingent | $1,365,000$413/sqft |
Source: Space Coast AOR #1038740 Report a problem | ||
| 3/4/2025 | Listed for sale | $1,365,000+81.3%$413/sqft |
Source: Space Coast AOR #1038740 Report a problem | ||
| 12/20/2019 | Sold | $752,700$228/sqft |
Source: Public Record Report a problem | ||
Public tax history
| Year | Property taxes | Tax assessment |
|---|---|---|
| 2025 | $12,132 +2.9% | $956,530 +0.4% |
| 2024 | $11,786 +4% | $952,310 +2.7% |
| 2023 | $11,334 +13.6% | $927,170 +8% |
| 2022 | $9,980 +9% | $858,110 +31.4% |
| 2021 | $9,160 +12.4% | $652,970 +15.2% |
| 2020 | $8,146 +341.7% | $567,020 +320% |
| 2019 | $1,844 | $135,000 |
| 2018 | $1,844 | $135,000 |
Find assessor info on the county website
Neighborhood: 32940
Nearby homes
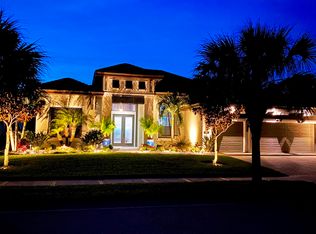
- $1,165,0003 bd3 ba3.3k sqft5420 Calder Dr, Melbourne, FL 32940Sold
- $975,0004 bd3 ba2.3k sqft4052 Durksly Dr, Melbourne, FL 32940Sold
- $1,136,5003 bd4 ba3.1k sqft4062 Durksly Dr, Melbourne, FL 32940Off Market
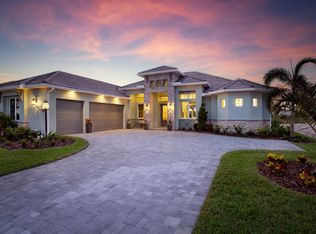
- $1,000,0004 bd4 ba3.1k sqft5430 Calder Dr, Melbourne, FL 32940Sold
- $1,123,4004 bd4 ba3k sqft4072 Durksly Dr, Melbourne, FL 32940Off Market
- $1,131,5004 bd4 ba3k sqft4051 Durksly Dr, Melbourne, FL 32940Off Market
- $952,600-- bd-- ba3k sqft4041 Durksly Dr, Melbourne, FL 32940Off Market
- $1,474,2004 bd5 ba4.8k sqft4061 Durksly Dr, Melbourne, FL 32940Off Market
Nearby schools
GreatSchools rating
- 9/10Longleaf Elementary SchoolGrades: PK-6Distance: 1.8 mi
- 4/10Lyndon B. Johnson Middle SchoolGrades: 7-8Distance: 4.6 mi
- 7/10Viera High SchoolGrades: PK,9-12Distance: 4.5 mi
Schools provided by the listing agent
- Elementary: Longleaf
- Middle: Johnson
- High: Viera
Source: Space Coast AOR. This data may not be complete. We recommend contacting the local school district to confirm school assignments for this home.
Get a cash offer in 3 minutes
Find out how much your home could sell for in as little as 3 minutes with a no-obligation cash offer.
Estimated market value
$1,292,700
Get a cash offer in 3 minutes
Find out how much your home could sell for in as little as 3 minutes with a no-obligation cash offer.
Estimated market value
$1,292,700
- Florida
- Brevard County
- Melbourne
- 32940
- 5410 Calder Dr
