Skip main navigation
Off market
  • $508,200

    5410 Coopers Walk Ln Unit H4, Richmond, VA 23230

    3beds
    2,045sqft
    Townhouse
    Built in 2018
    -- sqft lot
    $508,200 Zestimate®
    $249/sqft
    $3,171 Estimated rent

    Home value

    $508,200

    $483,000 - $534,000

    $3,171/mo

    Zestimate® history
    Loading
    Loading...

    Owner options

    List your home for rent

    $3,171/mo

    Rent Zestimate®

    Find your next renter with Zillow Rental Manager. Plus, with online applications, you can quickly screen prospective tenants – for free.

    Learn more

    $3,171/mo

    Rent Zestimate®

    Refinance and save

    $3,242/mo

    Est. payment

    Refinancing to a lower rate could help reduce your monthly payments and save thousands over the life of the loan.

    See today's rates

    $3,242/mo

    Est. payment

    Explore your selling options

    Work with a Zillow partner agent

    Leverage their expertise and Zillow's premium Showcase listings to get your home seen by more buyers.

    Get started

    List with your own agent

    Get your home in front of millions of buyers by listing it on Zillow.

    Learn how to do it

    Sell it yourself

    Take full control of how buyers see your home on Zillow by listing For Sale by Owner (FSBO).

    List your home

    What's special

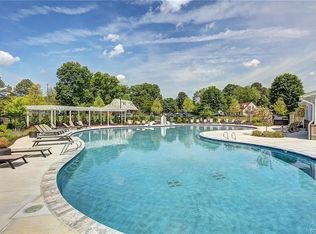
    This popular Belmont model is Move-In Ready! Loaded with upgrades like the Gourmet Kitchen, solid laminate flooring, extra half bath on first floor, 9ft ceilings & custom plantation shutters throughout! Easy & enjoyable to entertain in this airy open floorplan & gourmet Kitchen with stainless GE Profile appliances, double convection ovens & pantry. The Quartz countertops, GAS cooking, chimney hood, island seating, pendant lighting, subway tile backsplash & soft-close white cabinets give this space a clean European feel. 2 great flex rooms for offices or other use - one is on the 1st Floor with a half bath and the other is on the main level just off the dining room. 3rd level features carpet in all 3 bedrooms w solid laminate flooring in hall. Owners suite has upgraded tile shower & floor, frameless glass shower door, double vanity & customized Walk-In Closet with built-in drawers, laundry hamper & all adjustable shelving, and recessed lighting. You will love everything this convenient midtown location has to offer: Pool and Clubhouse, Fitness Room, Bocce Court, walking paths, pond, walkable to great restaurants, 2 car finished garage, tankless hot water & low maintenance living!

    This property is not currently displayed as for sale or rent on Zillow. This may be different from what's on other websites or public sources.

    Facts & features

    Interior

    Bedrooms & bathrooms
    • Bedrooms: 3
    • Bathrooms: 4
    • Full bathrooms: 2
    • 1/2 bathrooms: 2
    • Main level bathrooms: 1
    Heating
    • Gas
    Cooling
    • Central
    Appliances
    • Included: Dishwasher, Dryer, Microwave, Refrigerator
    Features
    • Kitchen Island, Pantry, Double Vanity, Recessed Lighting, Walk-In Closet(s), High Ceilings, Eat-in Kitchen, Formal Dining Room, Countertops - Granite/Stone
    • Flooring: Tile, Carpet
    • Doors: French Doors, Insulated Doors, Sliding Doors
    • Windows: Thermal Windows
    • Basement: Slab
    • Common walls with other units/homes: 2+ Common Walls
    Interior area
    • Structure area source: Per Builder
    • Total interior livable area: 2,045 sqft

    Property

    Parking
    • Total spaces: 2
    • Parking features: Garage - Attached
    Features
    • Patio & porch: Porch, Rear Porch
    • Exterior features: Brick
    • Pool features: Community
    • Frontage length: 0.0000

    Construction

    Type & style
    • Home type: Townhouse
    • Architectural style: Rowhouse/Townhouse
    Materials
    • Roof: Asphalt
    Condition
    • Year built: 2018

    Utilities & green energy

    • Sewer: COMMUNITY SEWER
    • Water: Public Water

    Community & HOA

    Community
    • Security: Fire Sprinkler System, Security Guard
    HOA
    • Has HOA: Yes
    • Amenities included: Association
    • Services included: Snow Removal, Trash, Maintenance Grounds, Security, Pool, Maintenance Structure, Management Fees, Comm Ar Mnt
    • HOA fee: $170 monthly
    Location
    • Region: Richmond

    Financial & listing details

    • Price per square foot: $249/sqft
    • Annual tax amount: $3,295

    Price history

    DateEventPrice
    10/30/2020Sold$426,000-2.3%$208/sqft
    Source: CVRMLS #2020920 Report a problem
    10/7/2020Pending sale$435,950$213/sqft
    Source: Long & Foster REALTORS #2020920 Report a problem
    7/30/2020Price change$435,950-3.1%$213/sqft
    Source: Long & Foster REALTORS #2020920 Report a problem
    7/24/2020Listed for sale$449,950+10.9%$220/sqft
    Source: Long & Foster REALTORS #2020920 Report a problem
    12/6/2018Sold$405,650$198/sqft
    Source: CVRMLS #1809265 Report a problem

    Public tax history

    Tax history is unavailable.

    Neighborhood: 23230

    Nearby schools

    GreatSchools rating
    Schools provided by the listing agent
    • Elementary: Johnson
    • Middle: Tuckahoe
    • High: Tucker

    Source: The MLS. This data may not be complete. We recommend contacting the local school district to confirm school assignments for this home.

    Get a cash offer in 3 minutes
    Find out how much your home could sell for in as little as 3 minutes with a no-obligation cash offer.
    Estimated market value
    $508,200
    Get a cash offer in 3 minutes
    Find out how much your home could sell for in as little as 3 minutes with a no-obligation cash offer.
    Estimated market value
    $508,200