Skip main navigation
Sold for $390,000
  • $390,000

    5410 Crabtree Park Ct, Raleigh, NC 27612

    3beds
    1,908sqft
    Townhouse
    Built in 2001
    2,178 Square Feet Lot
    $389,200 Zestimate®
    $204/sqft
    $2,136 Estimated rent

    Home value

    $389,200

    $370,000 - $409,000

    $2,136/mo

    Zestimate® history
    Loading
    Loading...

    Owner options

    List your home for rent

    $2,136/mo

    Rent Zestimate®

    Find your next renter with Zillow Rental Manager. Plus, with online applications, you can quickly screen prospective tenants – for free.

    Learn more

    $2,136/mo

    Rent Zestimate®

    Refinance and save

    $2,622/mo

    Est. payment

    Refinancing to a lower rate could help reduce your monthly payments and save thousands over the life of the loan.

    See today's rates

    $2,622/mo

    Est. payment

    Explore your selling options

    Work with a Zillow partner agent

    Leverage their expertise and Zillow's premium Showcase listings to get your home seen by more buyers.

    Get started

    List with your own agent

    Get your home in front of millions of buyers by listing it on Zillow.

    Learn how to do it

    Sell it yourself

    Take full control of how buyers see your home on Zillow by listing For Sale by Owner (FSBO).

    List your home

    What's special

    Natural lightBonus roomBacks to woodsOpen floor planOne-car garageOpen foyerWalk in closet
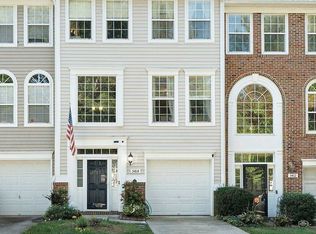
    Step inside this beautiful, end-unit 3-story townhome and instantly be flooded with a lot of natural light. This unique townhome has a one-car garage and plenty of visitor parking spots conveniently located out front. You'll be greeted with an open foyer and a bonus room (or bedroom) on the first floor plus a half bath (w/ potential to add a shower.) Walk upstairs to the open floor plan kitchen and living room. Take a seat at the barstools or cozy up in the dining room area. If you're looking to unwind for the day, you can sit on the private back porch that backs to woods and enjoy the peace & quiet. Step upstairs to find three bedrooms including the primary suite with a walk in closet! The primary bathroom has a wonderful soaker tub and dual sinks. This home is ready for you to move-in as it's been freshly painted, deck stained, newer roof, NEW HVAC, plus a brand new dishwasher. Take your time in the neighborhood pool as the HOA also covers the landscaping. Your new home is only a short distance to Umstead State park, Crabtree Mall, target & so much more. Only a short 15 minute drive to RDU & only 10 minutes to 540 & 440. Don't miss checking this one out!

    Zillow last checked:

    Listing updated:

    Listed by:

    Manning Mullikin Callan 864-706-5427,

    Costello Real Estate & Investm

    Bought with:

    Vanessa Mouton, 214655

    Berkshire Hathaway HomeService

    Source: Doorify MLS,MLS#: 10115935MLS Logo

    Facts & features

    Interior

    Bedrooms & bathrooms
    • Bedrooms: 3
    • Bathrooms: 3
    • Full bathrooms: 2
    • 1/2 bathrooms: 1
    Primary bedroom
    • Level: Third
    Bedroom 2
    • Level: Third
    Bedroom 3
    • Level: Third
    Bonus room
    • Level: Main
    Kitchen
    • Level: Second
    Living room
    • Level: Second
    Heating
    • Forced Air
    Cooling
    • Central Air
    Appliances
    • Included: Built-In Electric Range, Gas Water Heater, Ice Maker, Microwave, Refrigerator, Vented Exhaust Fan, Water Heater
    Features
    • Kitchen Island, Soaking Tub, Walk-In Closet(s), Bathtub/Shower Combination
    • Flooring: Carpet, Hardwood, Linoleum
    • Common walls with other units/homes: 1 Common Wall,End Unit
    Interior area
    • Total structure area: 1,908
    • Total interior livable area: 1,908 sqft
    • Finished area above ground: 1,908
    • Finished area below ground: 0

    Property

    Parking
    • Total spaces: 2
    • Parking features: Garage
    • Garage spaces: 1
    • Uncovered spaces: 1
    Features
    • Levels: Three Or More
    • Stories: 3
    • Patio & porch: Porch
    • Has view: Yes
    • View description: Trees/Woods
    Lot
    • Size: 2,178 Square Feet
    Details
    • Parcel number: 0274533
    • Special conditions: Standard

    Construction

    Type & style
    • Home type: Townhouse
    • Architectural style: Georgian
    • Property subtype: Townhouse
    Materials
    • Brick Veneer, Vinyl Siding
    • Foundation: Slab
    • Roof: Shingle
    Condition
    • New construction: No
    • Year built: 2001

    Utilities & green energy

    • Sewer: Public Sewer
    • Water: Community Water

    Community & HOA

    Community
    • Features: Playground, Pool, Street Lights
    • Subdivision: Delta Ridge
    HOA
    • Has HOA: Yes
    • Amenities included: Barbecue, Landscaping, Maintenance Grounds, Playground, Pool
    • Services included: Maintenance Grounds
    • HOA fee: $190 semi-annually
    • HOA name: Delta Ridge Master HOA
    • HOA phone: 919-878-8787
    • Second HOA name: Delta Ridge TH Community HOA
    • Additional fee info: Second HOA Fee $400 Quarterly
    Location
    • Region: Raleigh

    Financial & listing details

    • Price per square foot: $204/sqft
    • Tax assessed value: $359,496
    • Annual tax amount: $3,155
    • Date on market: 8/15/2025
    • Listing agreement: Exclusive Right To Sell
    • Listing terms: Cash,Conventional,FHA,VA Loan
    • Ownership type: Townhouse

    Price history

    DateEventPrice
    11/3/2025Sold$390,000-1.3%$204/sqft
    Source: Doorify MLS #10115935 Report a problem
    10/1/2025Pending sale$395,000$207/sqft
    Source: Doorify MLS #10115935 Report a problem
    9/24/2025Price change$395,000-1.3%$207/sqft
    Source: Doorify MLS #10115935 Report a problem
    9/4/2025Price change$400,000-2.2%$210/sqft
    Source: Doorify MLS #10115935 Report a problem
    8/28/2025Price change$409,000-2.5%$214/sqft
    Source: Doorify MLS #10115935 Report a problem
    8/15/2025Listed for sale$419,500+42.2%$220/sqft
    Source: Doorify MLS #10115935 Report a problem
    3/31/2021Sold$295,000+5.4%$155/sqft
    Source: Public Record Report a problem
    2/6/2021Contingent$280,000$147/sqft
    Source: Doorify MLS #2361929 Report a problem
    2/3/2021Listed for sale$280,000+7.3%$147/sqft
    Source: Doorify MLS #2361929 Report a problem
    5/3/2019Sold$261,000+4.4%$137/sqft
    Source: Public Record Report a problem
    4/9/2019Pending sale$250,000$131/sqft
    Source: Keller Williams Raleigh #2239620 Report a problem
    4/5/2019Listed for sale$250,000+27%$131/sqft
    Source: Keller Williams Realty #2239620 Report a problem
    6/9/2017Listing removed$1,350$1/sqft
    Source: Northside Realty Inc. #2132423 Report a problem
    6/6/2017Listed for rent$1,350$1/sqft
    Source: Northside Realty Inc. #2132423 Report a problem
    8/31/2008Listing removed$196,900$103/sqft
    Source: Advanced Access #983795 Report a problem
    7/22/2008Price change$196,900-1.5%$103/sqft
    Source: Advanced Access #983795 Report a problem
    7/8/2008Price change$199,900-2.5%$105/sqft
    Source: Advanced Access #983795 Report a problem
    5/27/2008Listed for sale$205,000+18.8%$107/sqft
    Source: Long and Foster Real Estate #983795 Report a problem
    2/27/2001Sold$172,500$90/sqft
    Source: Public Record Report a problem

    Public tax history

    YearProperty taxesTax assessment
    2025$3,155 +0.4%$359,496
    2024$3,142 +20%$359,496 +50.8%
    2023$2,618 +7.6%$238,375
    2022$2,434 +4%$238,375
    2021$2,339 +1.8%$238,375
    2020$2,297 +11.2%$238,375 +35.1%
    2019$2,065 $176,494
    2018$2,065 +11.3%$176,494
    2017$1,856 +2.1%$176,494
    2016$1,818 -2.3%$176,494 -0.7%
    2015$1,861 +5.4%$177,759
    2014$1,765 $177,759
    2013-- $177,759
    2012-- $177,759
    2011-- $177,759
    2010-- $177,759
    2009-- $177,759
    2008-- --
    2007-- --
    2006-- --
    2005-- --
    2004-- --
    2003-- --
    2002-- --
    Find assessor info on the county website

    Neighborhood: Northwest Raleigh

    Nearby schools

    GreatSchools rating
    Schools provided by the listing agent
    • Elementary: Wake - York Elementary
    • Middle: Wake - Oberlin Middle
    • High: Wake - Needham Broughton High

    Source: Doorify MLS. This data may not be complete. We recommend contacting the local school district to confirm school assignments for this home.

    Get a cash offer in 3 minutes
    Find out how much your home could sell for in as little as 3 minutes with a no-obligation cash offer.
    Estimated market value
    $389,200
    Get a cash offer in 3 minutes
    Find out how much your home could sell for in as little as 3 minutes with a no-obligation cash offer.
    Estimated market value
    $389,200