Experience the “Sarasota lifestyle” from this beautifully updated POOL home tucked within the quiet established neighborhood of Westlake Estates. Truly a hidden gem and must see! - 3-Bed, 2-Bath block home has been thoughtfully renovated with a clean, modern aesthetic—featuring luxury vinyl plank flooring, neutral tones, and a bright, welcoming interior throughout. The split floor plan offers both comfort and privacy, with guest rooms set apart from the main living areas. At the heart of the home, the kitchen is designed for both everyday living and entertaining,..with white cabinets, quartz countertops, stainless steel appliances, and an open layout that flows seamlessly to the covered lanai and large sparkling pool. This home has the highly-coveted “southern rear exposure” = your pool sparkles and the interior of your home is filled with natural light throughout the day. The private pool is surrounded by a fully fenced backyard with new landscaping—offering room to relax, entertain, or create your own outdoor oasis. Lots of space for gardening, fire pit or backyard projects. Plumbing is already in place for a future outdoor shower, adding to the home’s thoughtful functionality. Updates: Roof (2017) HVAC system (2023), hurricane-impact sliders (2024), repiping (2023), and new pool equipment including pump and chlorination system (2021), Hot Water Heater (2017). Paver driveway adds to the charm. Ideally located just under five miles from Siesta Key Beach, trendy dining of Gulf Gate, everyday conveniences including Costco, downtown Sarasota, and the natural beauty of Red Bug Slough Preserve just across the street. Easy access to pet-friendly nature trails. A rare opportunity to enjoy privacy, sunshine, and location—without compromise. Updated & move-in ready for you and your next chapter!
Sold for $560,000
$560,000
5410 CREEPING HAMMOCK DRIVE, SARASOTA, FL 34231
3beds
1,655sqft
Single Family Residence
Built in 1981
8,818 Square Feet Lot
$555,700 Zestimate®
$338/sqft
$3,518 Estimated rent
Home value
$555,700
$506,000 - $611,000
$3,518/mo
Zestimate® history
Owner options
List your home for rent
$3,518/mo
Rent Zestimate®
Find your next renter with Zillow Rental Manager. Plus, with online applications, you can quickly screen prospective tenants – for free.
$3,518/mo
Rent Zestimate®
Refinance and save
$3,665/mo
Est. payment
Refinancing to a lower rate could help reduce your monthly payments and save thousands over the life of the loan.
$3,665/mo
Est. payment
Explore your selling options
Work with a Zillow partner agent
Leverage their expertise and Zillow's premium Showcase listings to get your home seen by more buyers.
Get startedList with your own agent
Get your home in front of millions of buyers by listing it on Zillow.
Learn how to do itSell it yourself
Take full control of how buyers see your home on Zillow by listing For Sale by Owner (FSBO).
List your homeWhat's special
Beautifully updated pool homeQuartz countertopsBright welcoming interior throughoutNeutral tonesLuxury vinyl plank flooringStainless steel appliancesNew landscaping
Zillow last checked:
Listing updated:
Listed by:
Heather Ackley, PLLC 941-202-9898,
RE/MAX ALLIANCE GROUP 941-486-8686
Bought with:
Brendan Rimer, 3472311
EXP REALTY, LLC
Source: Stellar MLS,MLS#: A4687661 Originating MLS: Venice
Originating MLS: Venice
Facts & features
Interior
Bedrooms & bathrooms
- Bedrooms: 3
- Bathrooms: 2
- Full bathrooms: 2
Rooms
- Room types: Family Room
Primary bedroom
- Features: En Suite Bathroom, Walk-In Closet(s)
- Level: First
- Area: 224 Square Feet
- Dimensions: 14x16
Bedroom 2
- Features: Ceiling Fan(s), Built-in Closet
- Level: First
- Area: 144 Square Feet
- Dimensions: 12x12
Bedroom 3
- Features: Ceiling Fan(s), Built-in Closet
- Level: First
- Area: 144 Square Feet
- Dimensions: 12x12
Kitchen
- Features: Stone Counters
- Level: First
- Area: 90 Square Feet
- Dimensions: 9x10
Living room
- Features: Ceiling Fan(s)
- Level: First
- Area: 216 Square Feet
- Dimensions: 12x18
Heating
- Central, Heat Pump
Cooling
- Central Air
Appliances
- Included: Dishwasher, Disposal, Dryer, Microwave, Range, Refrigerator, Washer
- Laundry: In Garage
Features
- Ceiling Fan(s), Crown Molding, Eating Space In Kitchen, Kitchen/Family Room Combo, Living Room/Dining Room Combo, Open Floorplan, Primary Bedroom Main Floor, Solid Wood Cabinets, Stone Counters
- Flooring: Luxury Vinyl, Tile
- Doors: Sliding Doors
- Has fireplace: No
Interior area
- Total structure area: 2,441
- Total interior livable area: 1,655 sqft
Property
Parking
- Total spaces: 2
- Parking features: Driveway, Garage Door Opener
- Attached garage spaces: 2
- Has uncovered spaces: Yes
Features
- Levels: One
- Stories: 1
- Patio & porch: Patio, Rear Porch
- Exterior features: Private Yard
- Has private pool: Yes
- Pool features: In Ground
- Fencing: Fenced,Vinyl,Wood
- Has view: Yes
- View description: Pool
Lot
- Size: 8,818 Square Feet
- Features: In County, Level
- Residential vegetation: Mature Landscaping, Trees/Landscaped
Details
- Parcel number: 0088010024
- Zoning: RSF3
- Special conditions: None
Construction
Type & style
- Home type: SingleFamily
- Architectural style: Florida
- Property subtype: Single Family Residence
Materials
- Block, Stucco, Wood Siding
- Foundation: Slab
- Roof: Shingle
Condition
- Completed
- New construction: No
- Year built: 1981
Utilities & green energy
- Sewer: Public Sewer
- Water: Public
- Utilities for property: Cable Available, Cable Connected, Electricity Available, Electricity Connected, Sewer Available, Sewer Connected, Underground Utilities, Water Available, Water Connected
Community & HOA
Community
- Features: Deed Restrictions
- Pet fee: $0 monthly
- Subdivision: WESTLAKE ESTATES
HOA
- Has HOA: Yes
- HOA fee: $27 monthly
- HOA name: Bill Tarpley
- HOA phone: 941-356-8077
Location
- Region: Sarasota
Financial & listing details
- Price per square foot: $338/sqft
- Tax assessed value: $434,600
- Annual tax amount: $5,240
- Date on market: 3/27/2026
- Cumulative days on market: 10 days
- Listing terms: Cash,Conventional,FHA,VA Loan
- Ownership: Fee Simple
- Total actual rent: 0
- Electric utility on property: Yes
- Road surface type: Paved, Asphalt
Price history
| Date | Event | Price |
|---|---|---|
| 5/18/2026 | Sold | $560,000+3.7%$338/sqft |
Source:  Stellar MLS #A4687661 Report a problem Stellar MLS #A4687661 Report a problem | ||
| 4/7/2026 | Pending sale | $539,900$326/sqft |
Source: Stellar MLS #A4687661 Report a problem | ||
| 3/27/2026 | Listed for sale | $539,900+27%$326/sqft |
Source: Stellar MLS #A4687661 Report a problem | ||
| 8/14/2024 | Listing removed | -- |
Source: Stellar MLS #A4614001 Report a problem | ||
| 7/12/2024 | Listing removed | $425,000+12042.9%$257/sqft |
Source: Stellar MLS #N6114836 Report a problem | ||
| 7/2/2024 | Listed for rent | $3,600+2.9%$2/sqft |
Source: Stellar MLS #A4614001 Report a problem | ||
| 11/5/2023 | Listing removed | -- |
Source: Stellar MLS #A4571763 Report a problem | ||
| 9/1/2023 | Sold | $3,500-99.3%$2/sqft |
Source: Agent Provided Report a problem | ||
| 5/27/2023 | Listed for rent | $3,500+16.9%$2/sqft |
Source: Stellar MLS #A4571763 Report a problem | ||
| 5/6/2022 | Listing removed | -- |
Source:  RE/MAX International Report a problem RE/MAX International Report a problem | ||
| 4/27/2022 | Listed for rent | $2,995$2/sqft |
Source: RE/MAX International #A4533082 Report a problem | ||
| 5/19/2021 | Sold | $482,000+13.4%$291/sqft |
Source: Stellar MLS #N6114836 Report a problem | ||
| 4/19/2021 | Pending sale | $425,000$257/sqft |
Source: Stellar MLS #N6114836 Report a problem | ||
| 4/18/2021 | Listed for sale | $425,000$257/sqft |
Source: Stellar MLS #N6114836 Report a problem | ||
| 4/17/2021 | Pending sale | $425,000$257/sqft |
Source: Stellar MLS #N6114836 Report a problem | ||
| 4/14/2021 | Listed for sale | $425,000+18.1%$257/sqft |
Source: Stellar MLS #N6114836 Report a problem | ||
| 8/7/2019 | Sold | $360,000-0.7%$218/sqft |
Source: Public Record Report a problem | ||
| 6/10/2019 | Listed for sale | $362,500+60.3%$219/sqft |
Source: HARRY ROBBINS ASSOC INC #A4438376 Report a problem | ||
| 8/4/2017 | Sold | $226,100-5.8%$137/sqft |
Source: Public Record Report a problem | ||
| 6/23/2017 | Listed for sale | $239,900$145/sqft |
Source: RE/MAX ALLIANCE GROUP #A4184534 Report a problem | ||
| 6/23/2017 | Pending sale | $239,900$145/sqft |
Source: RE/MAX ALLIANCE GROUP #A4184534 Report a problem | ||
| 6/23/2017 | Pending sale | $239,900$145/sqft |
Source: RE/MAX ALLIANCE GROUP #A4184534 Report a problem | ||
| 6/8/2017 | Listed for sale | $239,900$145/sqft |
Source: RE/MAX ALLIANCE GROUP #A4184534 Report a problem | ||
| 6/8/2017 | Pending sale | $239,900$145/sqft |
Source: RE/MAX ALLIANCE GROUP #A4184534 Report a problem | ||
| 6/8/2017 | Pending sale | $239,900+70.1%$145/sqft |
Source: RE/MAX ALLIANCE GROUP #A4184534 Report a problem | ||
| 7/14/1999 | Sold | $141,000+10.2%$85/sqft |
Source: Public Record Report a problem | ||
| 12/19/1997 | Sold | $128,000+15.3%$77/sqft |
Source: Public Record Report a problem | ||
| 7/15/1997 | Sold | $111,000$67/sqft |
Source: Public Record Report a problem | ||
Public tax history
| Year | Property taxes | Tax assessment |
|---|---|---|
| 2025 | $5,241 -2.7% | $434,600 -3.5% |
| 2024 | $5,388 +2.1% | $450,300 +1.5% |
| 2023 | $5,276 -2.5% | $443,700 +6.8% |
| 2022 | $5,413 +40.7% | $415,300 +50.2% |
| 2021 | $3,847 +5.2% | $276,500 +7.8% |
| 2020 | $3,658 +34.6% | $256,500 +16.4% |
| 2019 | $2,717 | $220,364 +1.9% |
| 2018 | $2,717 +2.8% | $216,255 +4.9% |
| 2017 | $2,644 -0.9% | $206,063 +9.8% |
| 2016 | $2,669 | $187,600 +10.2% |
| 2015 | $2,669 | $170,300 +26.5% |
| 2014 | $2,669 +52.6% | $134,651 |
| 2013 | $1,749 +2.7% | $134,651 +1.7% |
| 2012 | $1,703 -6.1% | $132,400 -7.2% |
| 2011 | $1,814 -11.2% | $142,600 -7.9% |
| 2010 | $2,043 +7.1% | $154,891 +2.7% |
| 2009 | $1,908 | $150,819 +0.1% |
| 2008 | $1,908 -4.6% | $150,668 +3% |
| 2007 | $2,001 | $146,280 +2.5% |
| 2006 | -- | $142,712 +3% |
| 2005 | -- | $138,555 +3% |
| 2004 | $2,055 -0.8% | $134,519 +1.9% |
| 2003 | $2,071 +0.3% | $132,011 +2.4% |
| 2002 | $2,066 +7.4% | $128,917 +1.8% |
| 2001 | $1,924 +2.1% | $126,690 +3% |
| 2000 | $1,884 | $123,000 |
Find assessor info on the county website
Neighborhood: Gulf Gate Estates
Nearby homes
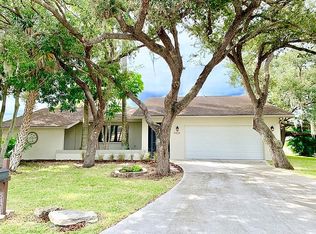
- $457,4004 bd2 ba1.9k sqft5424 Creeping Hammock Dr, Sarasota, FL 34231Off Market
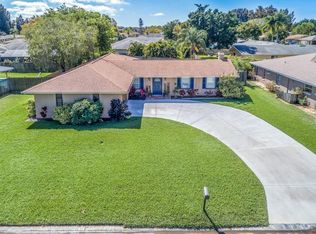
- $493,9003 bd2 ba2.1k sqft5406 Creeping Hammock Dr, Sarasota, FL 34231Off Market
- $477,4003 bd2 ba1.8k sqft5430 Creeping Hammock Way, Sarasota, FL 34231Off Market
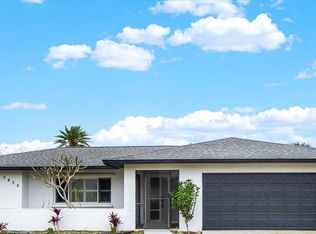
- $415,0004 bd2 ba2.2k sqft5426 Creeping Hammock Dr, Sarasota, FL 34231Sold
- $475,7003 bd2 ba1.7k sqft5434 Creeping Hammock Way, Sarasota, FL 34231Off Market
- $441,9003 bd2 ba1.6k sqft5402 Creeping Hammock Dr, Sarasota, FL 34231Off Market
- $428,8003 bd2 ba1.6k sqft5405 Creeping Hammock Dr, Sarasota, FL 34231Off Market
- $401,0003 bd2 ba1.6k sqft5311 Fox Run Rd, Sarasota, FL 34231Off Market
Nearby schools
GreatSchools rating
- 5/10Gulf Gate Elementary SchoolGrades: PK-5Distance: 1.1 mi
- 6/10Brookside Middle SchoolGrades: 6-8Distance: 2.2 mi
- 7/10Riverview High SchoolGrades: PK,9-12Distance: 1.2 mi
Get a cash offer in 3 minutes
Find out how much your home could sell for in as little as 3 minutes with a no-obligation cash offer.
Estimated market value
$555,700
Get a cash offer in 3 minutes
Find out how much your home could sell for in as little as 3 minutes with a no-obligation cash offer.
Estimated market value
$555,700
- Florida
- Sarasota County
- Sarasota
- 34231
- Gulf Gate Estates
- 5410 CREEPING HAMMOCK DRIVE
Nearby cities
Nearby neighborhoods
Nearby zip codes
Other Sarasota Topics
