Welcome to the epitome of luxury living in the prestigious gated community of Dominion Valley. Situated on a cul-de-sac, this magnificent 4-bedroom, 3.5-bathroom home offers a perfect blend of elegance, comfort, and modern amenities, making it an ideal place to call home. As you enter, you will be greeted by the warm and inviting engineered hardwood flooring that flows seamlessly through the foyer, hallways, and kitchen. The living room is adorned with chair rail and crown molding, creating an inviting space to welcome guests. The dining room boasts a stunning trayed ceiling, setting the stage for memorable dinner parties. Working from home has never been more comfortable in the dedicated home office with French doors and recessed lighting. Throughout the home, wood blinds add a touch of sophistication and privacy. The heart of the home is the gourmet kitchen, featuring upgraded 42-inch maple cabinets, granite countertops, a spacious island, gas cooktop, double wall ovens, and recessed lighting. The adjacent eat-in area with French doors leads to a Trex landing and stairs to the backyard, making outdoor entertaining a breeze. In the family room, you will find a captivating 2-story stone wall fireplace, a double ceiling fan, and an abundance of natural light streaming in through two sets of windows. The convenience continues with a mudroom/laundry room equipped with a Whirlpool Duet front-loading washer and dryer on pedestals, a utility sink, and cabinets, providing an organized space for daily chores. A well-appointed powder room with a bidet completes the main level. Upstairs, the primary bedroom is a true retreat with French doors at the entrance, a high ceiling, a fan, and a sitting room illuminated by recessed lighting. The primary bathroom offers a jacuzzi tub, frameless shower, dual sinks, a skylight, a water closet, and a walk-in closet. Three additional spacious bedrooms, all with carpet and ceiling fans, share a hall bathroom with dual sinks and a tub/shower. The lower level is an entertainer's dream, with a walk-up exit featuring double doors to the backyard, recessed lighting, and a designated area for TV/entertainment pre-wired for surround sound. A large storage closet in the recreation room, a full bathroom with a tub/shower, a storage room with a freezer, hanging shelving, and a workbench, as well as a utility closet provide both convenience and functionality. Outside, enjoy an extended front porch, and out back, a stamped concrete patio, and a fully fenced flat backyard that backs to woods and a trail, ensuring privacy and tranquility. Living in Dominion Valley means access to resort style community amenities, including a community center, jog/walk paths, hiking and biking trails, a community pool, tot lots, tennis courts, basketball courts, fitness center, and even the option for a golf course & country club membership. The gated community offers security and a sense of community that enhances the quality of life. This home truly has it all, combining elegance, modern comfort, and a wealth of community amenities in one of the most sought-after neighborhoods in the area. Don't miss the opportunity to make it your own. Welcome home! OPEN SAT 12/2 1-3.
Sold for $930,000
$930,000
5410 Dabneys Mill Ct, Haymarket, VA 20169
4beds
4,211sqft
Single Family Residence
Built in 2006
0.27 Acres Lot
$987,500 Zestimate®
$221/sqft
$4,789 Estimated rent
Home value
$987,500
$938,000 - $1.04M
$4,789/mo
Zestimate® history
Owner options
List your home for rent
$4,789/mo
Rent Zestimate®
Find your next renter with Zillow Rental Manager. Plus, with online applications, you can quickly screen prospective tenants – for free.
$4,789/mo
Rent Zestimate®
Refinance and save
$5,912/mo
Est. payment
Refinancing to a lower rate could help reduce your monthly payments and save thousands over the life of the loan.
$5,912/mo
Est. payment
Explore your selling options
Work with a Zillow partner agent
Leverage their expertise and Zillow's premium Showcase listings to get your home seen by more buyers.
Get startedList with your own agent
Get your home in front of millions of buyers by listing it on Zillow.
Learn how to do itSell it yourself
Take full control of how buyers see your home on Zillow by listing For Sale by Owner (FSBO).
List your homeWhat's special
Golf courseStorage roomModern comfortUtility sinkRecreation roomHigh ceilingHiking and biking trails
Zillow last checked:
Listing updated:
Listed by:
Cristina Dougherty 703-969-0471,
Long & Foster Real Estate, Inc.
Bought with:
Nishes Bhattarai, 0225220254
Spring Hill Real Estate, LLC.
Source: Bright MLS,MLS#: VAPW2061764
Facts & features
Interior
Bedrooms & bathrooms
- Bedrooms: 4
- Bathrooms: 4
- Full bathrooms: 3
- 1/2 bathrooms: 1
- Main level bathrooms: 1
Rooms
- Room types: Living Room, Dining Room, Primary Bedroom, Bedroom 2, Bedroom 3, Bedroom 4, Kitchen, Family Room, Laundry, Office, Recreation Room, Storage Room, Media Room, Bathroom 2, Primary Bathroom, Full Bath, Half Bath
Basement
- Area: 1368
Heating
- Central, Natural Gas
Cooling
- Central Air, Ceiling Fan(s), Electric
Appliances
- Included: Microwave, Cooktop, Dishwasher, Disposal, Dryer, Exhaust Fan, Refrigerator, Washer, Ice Maker, Freezer, Oven, Gas Water Heater
- Laundry: Main Level, Laundry Room
Features
- Ceiling Fan(s), Dining Area, Family Room Off Kitchen, Open Floorplan, Formal/Separate Dining Room, Kitchen - Country, Kitchen Island, Kitchen - Table Space, Chair Railings, Crown Molding, Pantry, Primary Bath(s), Recessed Lighting, Soaking Tub, Bathroom - Tub Shower, Upgraded Countertops
- Flooring: Carpet, Engineered Wood, Ceramic Tile
- Windows: Skylight(s)
- Basement: Full,Heated,Interior Entry,Exterior Entry,Rear Entrance,Walk-Out Access,Windows
- Number of fireplaces: 1
- Fireplace features: Stone, Gas/Propane
Interior area
- Total structure area: 4,479
- Total interior livable area: 4,211 sqft
- Finished area above ground: 3,111
- Finished area below ground: 1,100
Property
Parking
- Total spaces: 4
- Parking features: Garage Faces Front, Attached, Driveway
- Attached garage spaces: 2
- Uncovered spaces: 2
Accessibility
- Accessibility features: None
Features
- Levels: Three
- Stories: 3
- Patio & porch: Patio
- Exterior features: Lawn Sprinkler
- Pool features: Community
- Fencing: Back Yard
- Has view: Yes
- View description: Pond
- Has water view: Yes
- Water view: Pond
Lot
- Size: 0.27 Acres
- Features: Backs to Trees, Backs - Open Common Area, Cul-De-Sac, Rear Yard
Details
- Additional structures: Above Grade, Below Grade
- Parcel number: 7399000952
- Zoning: RPC
- Special conditions: Standard
Construction
Type & style
- Home type: SingleFamily
- Architectural style: Colonial
- Property subtype: Single Family Residence
Materials
- Brick Front
- Foundation: Slab
Condition
- Very Good
- New construction: No
- Year built: 2006
Details
- Builder model: Ellsworth
- Builder name: Toll Brothers
Utilities & green energy
- Sewer: Public Sewer
- Water: Public
Community & HOA
Community
- Security: Fire Sprinkler System
- Subdivision: Dominion Valley Country Club
HOA
- Has HOA: Yes
- Amenities included: Community Center, Common Grounds, Gated, Golf Course Membership Available, Jogging Path, Pool, Tot Lots/Playground, Basketball Court, Fitness Center, Indoor Pool, Tennis Court(s)
- Services included: Security, Pool(s), Snow Removal, Trash, Management
- HOA fee: $173 monthly
- HOA name: DOMINION VALLEY OWNERS ASSOCIATION
Location
- Region: Haymarket
Financial & listing details
- Price per square foot: $221/sqft
- Tax assessed value: $768,000
- Annual tax amount: $8,113
- Date on market: 11/29/2023
- Listing agreement: Exclusive Right To Sell
- Listing terms: Cash,Conventional,FHA,VA Loan
- Ownership: Fee Simple
Price history
| Date | Event | Price |
|---|---|---|
| 12/29/2023 | Sold | $930,000$221/sqft |
Source:  Bright MLS #VAPW2061764 Report a problem Bright MLS #VAPW2061764 Report a problem | ||
| 12/21/2023 | Pending sale | $930,000$221/sqft |
Source: Bright MLS #VAPW2061764 Report a problem | ||
| 12/5/2023 | Contingent | $930,000$221/sqft |
Source: Bright MLS #VAPW2061764 Report a problem | ||
| 11/29/2023 | Listed for sale | $930,000+16.3%$221/sqft |
Source: Bright MLS #VAPW2061764 Report a problem | ||
| 3/1/2021 | Sold | $800,000+9.6%$190/sqft |
Source: Public Record Report a problem | ||
| 2/2/2021 | Pending sale | $729,900$173/sqft |
Source: Bright MLS #VAPW513874 Report a problem | ||
| 1/30/2021 | Listed for sale | $729,900-4.5%$173/sqft |
Source: Bright MLS #VAPW513874 Report a problem | ||
| 9/18/2006 | Sold | $763,988$181/sqft |
Source: Public Record Report a problem | ||
Public tax history
| Year | Property taxes | Tax assessment |
|---|---|---|
| 2025 | $8,591 +1.7% | $876,200 +3.2% |
| 2024 | $8,444 +5.7% | $849,100 +10.6% |
| 2023 | $7,991 -3.3% | $768,000 +4.3% |
| 2022 | $8,265 +4.9% | $736,000 +13.4% |
| 2021 | $7,879 +11% | $648,800 +12.1% |
| 2020 | $7,097 +106% | $578,700 +1.4% |
| 2019 | $3,444 -48.6% | $570,500 +2.9% |
| 2018 | $6,697 +5.3% | $554,600 +6.4% |
| 2017 | $6,360 | $521,200 -0.4% |
| 2016 | $6,360 -0.6% | $523,100 -9.1% |
| 2015 | $6,396 | $575,700 +11.8% |
| 2014 | $6,396 | $514,900 +5.3% |
| 2013 | -- | $488,900 +13.6% |
| 2012 | -- | $430,400 +6.7% |
| 2010 | -- | $403,200 +6.8% |
| 2009 | -- | $377,600 -31% |
| 2008 | -- | $547,400 -9.2% |
| 2007 | -- | $602,700 |
Find assessor info on the county website
Neighborhood: 20169
Nearby homes
- $1,022,2005 bd4 ba5.6k sqft5414 Dabneys Mill Ct, Haymarket, VA 20169Off Market
- $996,3004 bd4 ba3.2k sqft5404 Dabneys Mill Ct, Haymarket, VA 20169Off Market
- $969,4004 bd3 ba5.5k sqft5418 Dabneys Mill Ct, Haymarket, VA 20169Off Market
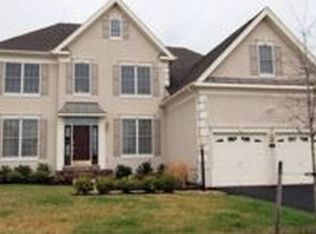
- $972,6004 bd4 ba3.5k sqft5413 Dabneys Mill Ct, Haymarket, VA 20169Off Market
- $1,058,7004 bd4 ba3.3k sqft5422 Dabneys Mill Ct, Haymarket, VA 20169Off Market
- $995,2004 bd4 ba4.9k sqft5423 Dabneys Mill Ct, Haymarket, VA 20169Off Market
- $1,085,7006 bd4 ba5.2k sqft15026 Gaines Mill Cir, Haymarket, VA 20169Off Market
- $981,7004 bd3 ba3.1k sqft5409 Dabneys Mill Ct, Haymarket, VA 20169Off Market
Nearby schools
GreatSchools rating
- 10/10J.W. Alvey Elementary SchoolGrades: PK-5Distance: 1.2 mi
- 8/10Ronald Wilson Reagan Middle SchoolGrades: 6-8Distance: 1.6 mi
- 9/10Battlefield High SchoolGrades: 9-12Distance: 0.3 mi
Schools provided by the listing agent
- Elementary: Alvey
- Middle: Ronald Wilson Reagan
- High: Battlefield
- District: Prince William County Public Schools
Source: Bright MLS. This data may not be complete. We recommend contacting the local school district to confirm school assignments for this home.
Get a cash offer in 3 minutes
Find out how much your home could sell for in as little as 3 minutes with a no-obligation cash offer.
Estimated market value
$987,500
Get a cash offer in 3 minutes
Find out how much your home could sell for in as little as 3 minutes with a no-obligation cash offer.
Estimated market value
$987,500
- Virginia
- Prince William County
- Haymarket
- 20169
- 5410 Dabneys Mill Ct
Nearby cities
Nearby zip codes
Other Haymarket Topics
