Skip main navigation
Sold
  • $445,000

    5410 Donohoe Ave, Eugene, OR 97402

    3beds
    1,419sqft
    Residential, Single Family Residence
    Built in 1999
    6,969.6 Square Feet Lot
    $447,400 Zestimate®
    $314/sqft
    $2,405 Estimated rent

    Home value

    $447,400

    $412,000 - $483,000

    $2,405/mo

    Zestimate® history
    Loading
    Loading...

    Owner options

    List your home for rent

    $2,405/mo

    Rent Zestimate®

    Find your next renter with Zillow Rental Manager. Plus, with online applications, you can quickly screen prospective tenants – for free.

    Learn more

    $2,405/mo

    Rent Zestimate®

    Refinance and save

    $2,712/mo

    Est. payment

    Refinancing to a lower rate could help reduce your monthly payments and save thousands over the life of the loan.

    See today's rates

    $2,712/mo

    Est. payment

    Explore your selling options

    Work with a Zillow partner agent

    Leverage their expertise and Zillow's premium Showcase listings to get your home seen by more buyers.

    Get started

    List with your own agent

    Get your home in front of millions of buyers by listing it on Zillow.

    Learn how to do it

    Sell it yourself

    Take full control of how buyers see your home on Zillow by listing For Sale by Owner (FSBO).

    List your home

    What's special

    Hot tubThoughtfully landscaped gardenCovered patioWalk-in closetDual sinksSpacious primary suiteEnsuite bathroom
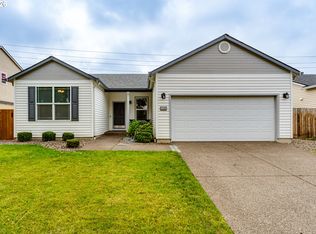
    Beautifully updated and move in ready, this single level home has a light, bright, open concept design. The recently renovated kitchen has granite countertops, stainless steel appliances, recessed lighting and an eating bar - perfect for both everyday living and entertaining. The spacious primary suite has an ensuite bathroom, dual sinks, and a walk-in closet. Step outside to the covered patio and hot tub, where sweeping southern views of the hills and surrounding open space create a peaceful backdrop. The thoughtfully landscaped garden is adorned with roses, lilacs, and hydrangeas. Conveniently located near parks, trails, schools, and shopping, this home offers comfort, style, and an lovely setting. New roof installed in 2026.

    Zillow last checked:

    Listing updated:

    Listed by:

    Paula Rini 541-554-6787,

    Windermere RE Lane County,

    Sarah Forsyth 541-968-1603,

    Windermere RE Lane County

    Bought with:

    Julie Sonam, 201222542

    Hearthstone Real Estate

    Source: RMLS (OR),MLS#: 720100520MLS Logo

    Facts & features

    Interior

    Bedrooms & bathrooms
    • Bedrooms: 3
    • Bathrooms: 2
    • Full bathrooms: 2
    • Main level bathrooms: 2
    Primary bedroom
    • Features: Double Sinks, Ensuite, Walkin Closet, Wallto Wall Carpet
    • Level: Main
    • Area: 195
    • Dimensions: 15 x 13
    Bedroom 2
    • Features: Wallto Wall Carpet
    • Level: Main
    • Area: 110
    • Dimensions: 11 x 10
    Bedroom 3
    • Features: Wallto Wall Carpet
    • Level: Main
    • Area: 100
    • Dimensions: 10 x 10
    Dining room
    • Features: Living Room Dining Room Combo, Vinyl Floor
    • Level: Main
    • Area: 99
    • Dimensions: 11 x 9
    Kitchen
    • Features: Builtin Range, Ceiling Fan, Dishwasher, Disposal, Eat Bar, Gas Appliances, Microwave, Free Standing Refrigerator, Granite, Vinyl Floor
    • Level: Main
    • Area: 132
    • Width: 11
    Living room
    • Features: Fireplace, Vinyl Floor
    • Level: Main
    • Area: 216
    • Dimensions: 18 x 12
    Heating
    • Forced Air, Fireplace(s)
    Cooling
    • Central Air
    Appliances
    • Included: Built-In Range, Dishwasher, Disposal, Free-Standing Refrigerator, Gas Appliances, Microwave, Plumbed For Ice Maker, Stainless Steel Appliance(s), Washer/Dryer, Gas Water Heater
    • Laundry: Laundry Room
    Features
    • Ceiling Fan(s), Granite, Living Room Dining Room Combo, Eat Bar, Double Vanity, Walk-In Closet(s)
    • Flooring: Wall to Wall Carpet, Vinyl
    • Windows: Double Pane Windows, Vinyl Frames
    • Basement: Crawl Space
    • Number of fireplaces: 1
    • Fireplace features: Gas
    Interior area
    • Total structure area: 1,419
    • Total interior livable area: 1,419 sqft

    Property

    Parking
    • Total spaces: 2
    • Parking features: Driveway, Garage Door Opener, Attached
    • Attached garage spaces: 2
    • Has uncovered spaces: Yes
    Accessibility
    • Accessibility features: Minimal Steps, One Level, Accessibility
    Features
    • Levels: One
    • Stories: 1
    • Patio & porch: Covered Patio
    • Exterior features: Yard
    Lot
    • Size: 6,969 sqft
    • Features: Level, Sprinkler, SqFt 7000 to 9999
    Details
    • Additional structures: ToolShed
    • Parcel number: 1616745

    Construction

    Type & style
    • Home type: SingleFamily
    • Property subtype: Residential, Single Family Residence
    Materials
    • Vinyl Siding
    • Roof: Composition
    Condition
    • Resale
    • New construction: No
    • Year built: 1999

    Utilities & green energy

    • Gas: Gas
    • Sewer: Public Sewer
    • Water: Public

    Community & neighborhood

    Location
    • Region: Eugene

    Other

    Other facts
    • Listing terms: Cash,Conventional,FHA,VA Loan
    • Road surface type: Paved

    Price history

    DateEventPrice
    4/3/2026Sold$445,000-1.1%$314/sqft
    Source: RMLS (OR) #720100520 Report a problem
    3/2/2026Pending sale$450,000$317/sqft
    Source: RMLS (OR) #720100520 Report a problem
    2/27/2026Listed for sale$450,000+83.7%$317/sqft
    Source: RMLS (OR) #720100520 Report a problem
    5/31/2017Sold$245,000$173/sqft
    Source: RMLS (OR) #17214083 Report a problem
    4/24/2017Pending sale$245,000$173/sqft
    Source: Real Estate Professionals Oakmont #17214083 Report a problem
    4/19/2017Price change$245,000-2%$173/sqft
    Source: Real Estate Professionals Oakmont #17214083 Report a problem
    4/14/2017Pending sale$250,000$176/sqft
    Source: Real Estate Professionals Oakmont #17214083 Report a problem
    4/12/2017Price change$250,000-2.7%$176/sqft
    Source: Real Estate Professionals Oakmont #17214083 Report a problem
    3/29/2017Listed for sale$256,900+15.2%$181/sqft
    Source: Real Estate Professionals Oakmont #17214083 Report a problem
    8/31/2007Sold$223,000+71.5%$157/sqft
    Source: Public Record Report a problem
    3/30/2001Sold$130,000-4%$92/sqft
    Source: Public Record Report a problem
    8/30/1999Sold$135,471$95/sqft
    Source: Public Record Report a problem

    Public tax history

    YearProperty taxesTax assessment
    2025$4,261 +2.6%$244,947 +3%
    2024$4,153 +3%$237,813 +3%
    2023$4,031 +4.3%$230,887 +3%
    2022$3,866 +2.2%$224,163 +3%
    2021$3,785 +3%$217,634 +3%
    2020$3,674 +5.2%$211,296 +3%
    2019$3,494 +2.9%$205,142 +3%
    2018$3,396 $199,167 +3%
    2017$3,396 +4.6%$193,366 +3%
    2016$3,245 +2.6%$187,734 +3%
    2015$3,163 +2%$182,266 +3%
    2014$3,100 +13.7%$176,957 +9.5%
    2013$2,727 -0.7%$161,596 -3.4%
    2012$2,747 $167,318 -2.6%
    2011-- $171,803 +3%
    2010-- $166,799 +3%
    2009-- $161,941 +3%
    2008-- $157,224 +3%
    2007-- $152,645 +3%
    2006-- $148,199 +3%
    2005-- $143,883 +3%
    2004-- $139,692 +3%
    2003-- $135,623 +3%
    2002-- $131,673 +3%
    2001-- $127,838 +3%
    2000-- $124,115

    Find assessor info on the county website

    Neighborhood: Bethel

    Nearby schools

    GreatSchools rating
    Schools provided by the listing agent
    • Elementary: Prairie Mtn
    • Middle: Prairie Mtn
    • High: Willamette

    Source: RMLS (OR). This data may not be complete. We recommend contacting the local school district to confirm school assignments for this home.

    Get pre-qualified for a loan
    At Zillow Home Loans, we can pre-qualify you in as little as 5 minutes with no impact to your credit score.

    An equal housing lender. NMLS #10287.

    Sell for more on Zillow
    Get a Zillow Showcase℠ listing at no additional cost and you could sell for .
    $447,400
    2% more
    +$8,948
    With Zillow Showcase(estimated)
    $456,348