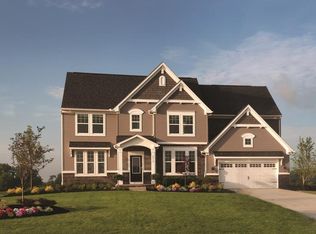
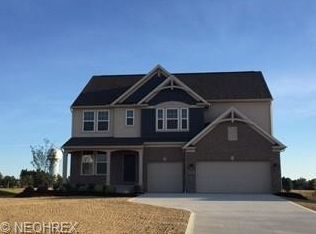
This Drees Homes 3000 sq.ft+ Ashlawn floorplan showcases the perfect ?living triangle? featuring a family room with a fireplace, an eat-in kitchen with a walk-in pantry and spacious dining area. Four bedrooms - all with walk-in closets - including the owner's suite with its dramatic tray ceiling, corner garden tub, and huge walk-in closet. Second floor laundry, formal dining room and study plus a family foyer off the garage. This home is to-be-built to customer specifications. Contact Drees Homes for more details.
This property is not currently displayed as for sale or rent on Zillow. This may be different from what's on other websites or public sources.