Skip main navigation
Closed
  • $730,300

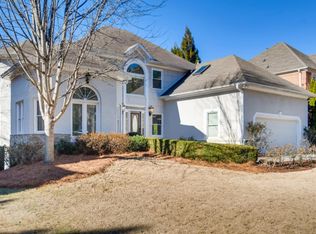
    5410 Dunwoody Mill Ct NE, Atlanta, GA 30360

    6beds
    4,685sqft
    Single Family Residence, Residential
    Built in 1995
    0.28 Acres Lot
    $730,300 Zestimate®
    $156/sqft
    $3,912 Estimated rent

    Home value

    $730,300

    $657,000 - $811,000

    $3,912/mo

    Zestimate® history
    Loading
    Loading...

    Owner options

    List your home for rent

    $3,912/mo

    Rent Zestimate®

    Find your next renter with Zillow Rental Manager. Plus, with online applications, you can quickly screen prospective tenants – for free.

    Learn more

    $3,912/mo

    Rent Zestimate®

    Refinance and save

    $4,570/mo

    Est. payment

    Refinancing to a lower rate could help reduce your monthly payments and save thousands over the life of the loan.

    See today's rates

    $4,570/mo

    Est. payment

    Explore your selling options

    Work with a Zillow partner agent

    Leverage their expertise and Zillow's premium Showcase listings to get your home seen by more buyers.

    Get started

    List with your own agent

    Get your home in front of millions of buyers by listing it on Zillow.

    Learn how to do it

    Sell it yourself

    Take full control of how buyers see your home on Zillow by listing For Sale by Owner (FSBO).

    List your home

    What's special

    Don’t Miss This Beautifully Remodeled Home!The Double Iron Wrought Doors Elegantly Welcome You Inside To A Gorgeous Spiral Staircase. The New Red Oak Hardwood Floors And Natural Lighting Give The Home A Bright Ambiance. The Completely New Kitchen Is Every Chef’s Dream With State Of The Art Appliances And Tastefully Selected Finishes. Upstairs, Every Bedroom Has An En-Suite Bathroom. The Basement Is A Fully Functional Two Bedroom Apartment With A Separate Entrance That Is Perfect For Guests, In Laws And Even Airbnb (no HOA). The Basement Has New Laminate Flooring, Bathroom And Kitchen. Most Of The Windows Are New, The Roof Was Installed In 2020, The Back Deck Is Completely New Construction With A Screened In Porch For Hours Of Relaxation. The Siding Has Been Changed Too. This Home Is Move In Ready!

    This property is not currently displayed as for sale or rent on Zillow. This may be different from what's on other websites or public sources.

    Zillow last checked:

    Listing updated:

    Listed by:

    Tatyana Crumley,

    Realco Brokers, Inc.

    Bought with:

    Tiffany Cooper, 376421

    Atlanta Communities

    Source: FMLS GA,MLS#: 7182212MLS Logo

    Facts & features

    Interior

    Bedrooms & bathrooms
    • Bedrooms: 6
    • Bathrooms: 5
    • Full bathrooms: 5
    • Main level bathrooms: 1
    • Main level bedrooms: 1
    Rooms
    • Room types: Bonus Room, Computer Room, Exercise Room, Library, Media Room, Office, Sun Room, Other
    Primary bedroom
    • Features: In-Law Floorplan
    • Level: In-Law Floorplan
    Bedroom
    • Features: In-Law Floorplan
    Primary bathroom
    • Features: Double Vanity, Separate Tub/Shower, Whirlpool Tub
    Dining room
    • Features: Seats 12+, Separate Dining Room
    Kitchen
    • Features: Breakfast Bar, Breakfast Room, Cabinets White, Eat-in Kitchen, Kitchen Island, Pantry, Stone Counters, View to Family Room
    Heating
    • Natural Gas
    Cooling
    • Ceiling Fan(s), Electric Air Filter
    Appliances
    • Included: Dishwasher, Disposal, Double Oven, Gas Cooktop, Gas Oven, Microwave, Range Hood, Other
    • Laundry: In Basement, Laundry Room, Upper Level
    Features
    • Bookcases, Central Vacuum, Double Vanity, Entrance Foyer 2 Story, High Ceilings 9 ft Main, His and Hers Closets, Walk-In Closet(s)
    • Flooring: Hardwood
    • Windows: Insulated Windows
    • Basement: Daylight,Exterior Entry,Finished,Finished Bath,Full,Interior Entry
    • Number of fireplaces: 1
    • Fireplace features: Double Sided, Family Room, Living Room
    • Common walls with other units/homes: No Common Walls
    Interior area
    • Total structure area: 4,685
    • Total interior livable area: 4,685 sqft
    • Finished area above ground: 4,200
    • Finished area below ground: 1,400

    Property

    Parking
    • Total spaces: 2
    • Parking features: Garage, Garage Faces Front, Kitchen Level, Level Driveway
    • Garage spaces: 2
    • Has uncovered spaces: Yes
    Accessibility
    • Accessibility features: None
    Features
    • Levels: Two
    • Stories: 2
    • Patio & porch: Covered, Deck, Enclosed, Rear Porch, Screened
    • Exterior features: Private Yard, Other
    • Pool features: None
    • Has spa: Yes
    • Spa features: Bath, None
    • Fencing: None
    • Has view: Yes
    • View description: Other
    • Waterfront features: None
    • Body of water: None
    Lot
    • Size: 0.28 Acres
    • Features: Back Yard, Front Yard, Landscaped, Private, Other
    Details
    • Additional structures: Other
    • Parcel number: R6311 033
    • Other equipment: None
    • Horse amenities: None

    Construction

    Type & style
    • Home type: SingleFamily
    • Architectural style: Traditional
    • Property subtype: Single Family Residence, Residential
    Materials
    • Cement Siding
    • Foundation: Concrete Perimeter
    • Roof: Composition
    Condition
    • Resale
    • New construction: No
    • Year built: 1995

    Utilities & green energy

    • Electric: 110 Volts, 220 Volts
    • Sewer: Public Sewer
    • Water: Public
    • Utilities for property: Cable Available, Electricity Available, Natural Gas Available, Sewer Available, Water Available
    Green energy
    • Energy efficient items: Appliances, Thermostat
    • Energy generation: None
    • Water conservation: Low-Flow Fixtures

    Community & HOA

    Community
    • Features: None
    • Security: Smoke Detector(s)
    • Subdivision: Lancaster Manor
    HOA
    • Has HOA: No
    Location
    • Region: Atlanta

    Financial & listing details

    • Price per square foot: $156/sqft
    • Annual tax amount: $7,588
    • Date on market: 2/28/2023
    • Cumulative days on market: 5 days
    • Electric utility on property: Yes
    • Road surface type: Asphalt

    Price history

    DateEventPrice
    4/6/2023Sold$829,000$177/sqft
    Source: FMLS GA #7182212 Report a problem
    3/12/2023Pending sale$829,000$177/sqft
    Source: FMLS GA #7182212 Report a problem
    3/5/2023Contingent$829,000$177/sqft
    Source: FMLS GA #7182212 Report a problem
    2/28/2023Listed for sale$829,000-3.6%$177/sqft
    Source: FMLS GA #7182212 Report a problem
    8/9/2022Listing removed$860,000$184/sqft
    Source: FMLS GA #7069061 Report a problem
    7/12/2022Price change$860,000-1.7%$184/sqft
    Source: FMLS GA #7069061 Report a problem
    6/20/2022Listed for sale$875,000$187/sqft
    Source: FMLS GA #7069061 Report a problem

    Public tax history

    Tax history is unavailable.

    Neighborhood: 30360

    Nearby schools

    GreatSchools rating
    Schools provided by the listing agent
    • Elementary: Peachtree
    • Middle: Pinckneyville
    • High: Norcross

    Source: FMLS GA. This data may not be complete. We recommend contacting the local school district to confirm school assignments for this home.

    Get a cash offer in 3 minutes
    Find out how much your home could sell for in as little as 3 minutes with a no-obligation cash offer.
    Estimated market value
    $730,300
    Get a cash offer in 3 minutes
    Find out how much your home could sell for in as little as 3 minutes with a no-obligation cash offer.
    Estimated market value
    $730,300