Skip main navigation
Active contingent
  • $449,000

    5410 Dwight Dr, Charleston, SC 29420

    4beds
    2,400sqft
    : 
    $2,688/mo
    Get pre-qualified
    Single Family Residence
    Built in 1994
    0.26 Acres Lot
    $-- Zestimate®
    $187/sqft
    $-- HOA

    What's special

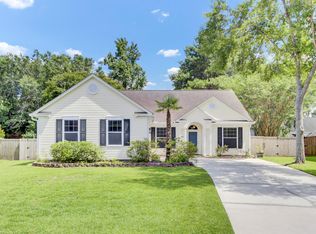
    Private cul-de-sac setting with a beautifully manicured yard and spacious backyard! This beautifully maintained home offers exceptional Southern living with a welcoming two-story foyer, formal living and dining rooms, spacious family room, eat-in kitchen, screened porch, four bedrooms, that include a large bonus room. Beautiful Pergo flooring extends through the foyer, formal rooms, and family room, while upgraded tile enhances the kitchen, laundry room, and bathrooms. The kitchen features a large center island, granite countertops, floor-to-ceiling white cabinetry, upgraded appliances, and a charming bay window overlooking the backyard. The king-sized primary suite offers two walk-in closets and an updated private bath with a tiled shower, frameless glass enclosure, and soaking tub.An additional updated hall bath and upgraded carpeting add comfort throughout the second floor. The spacious bonus room features engineered wood flooring and provides an ideal space for a media room, playroom, home gym, or additional living area. Enjoy outdoor living from the screened porch overlooking a large patio and privacy-fenced backyard that backs to peaceful wooded surroundings. The two-car garage is finished with walls, a workbench, storage shelving, pegboard, and a convenient side service door. Located in award-winning Dorchester School District II, Whitehall residents enjoy access to an outdoor pool, playground, tennis courts, sports field, and miles of sidewalks perfect for walking and biking. Conveniently located less than 20 minutes from Charleston Air Force Base, Boeing, Bosch, and Charleston International Airport, this home offers an ideal combination of comfort, amenities, and location. Don't miss this opportunity!
    14 days
    |
    459
    |
    39
    |

    Zillow last checked:

    Listing updated:

    Listed by:

    Synergy Group Properties

    Source: CTMLS,MLS#: 26023018MLS Logo

      Facts & features

      Interior

      Bedrooms & bathrooms
      • Bedrooms: 4
      • Bathrooms: 3
      • Full bathrooms: 2
      • 1/2 bathrooms: 1
      Rooms
      • Room types: Bonus Room, Family Room, Dining Room, Bonus, Eat-In-Kitchen, Family, Formal Living, Foyer, Laundry, Pantry, Separate Dining
      Heating
      • Electric, Heat Pump
      Cooling
      • Central Air
      Appliances
      • Laundry: Electric Dryer Hookup, Washer Hookup, Laundry Room
      Features
      • Ceiling - Cathedral/Vaulted, High Ceilings, Kitchen Island, Walk-In Closet(s), Ceiling Fan(s), Eat-in Kitchen, Formal Living, Entrance Foyer, Pantry
      • Flooring: Ceramic Tile, Laminate, Wood
      • Windows: Thermal Windows/Doors
      • Number of fireplaces: 1
      • Fireplace features: Family Room, One, Wood Burning
      Interior area
      • Total structure area: 2,400
      • Total interior livable area: 2,400 sqft

      Property

      Parking
      • Total spaces: 2
      • Parking features: Garage, Attached, Garage Door Opener
      • Attached garage spaces: 2
      Features
      • Levels: One
      • Stories: 2
      • Entry location: Ground Level
      • Patio & porch: Screened
      • Exterior features: Rain Gutters
      • Fencing: Privacy,Wood
      Lot
      • Size: 0.26 Acres
      • Features: 0 - .5 Acre, Cul-De-Sac
      Details
      • Parcel number: 1711601016000

      Construction

      Type & style
      • Home type: SingleFamily
      • Architectural style: Traditional
      • Property subtype: Single Family Residence
      Materials
      • Vinyl Siding
      • Foundation: Raised
      • Roof: Architectural
      Condition
      • New construction: No
      • Year built: 1994

      Utilities & green energy

      • Sewer: Public Sewer
      • Water: Public
      • Utilities for property: Charleston Water Service, Dominion Energy

      Community & HOA

      Community
      • Features: Clubhouse, Park, Pool, Tennis Court(s), Trash
      • Subdivision: Whitehall
      Location
      • Region: Charleston

      Financial & listing details

      • Price per square foot: $187/sqft
      • Tax assessed value: $344,919
      • Date on market: 8/13/2026
      • Listing terms: Cash,Conventional,FHA,VA Loan

        Estimated market value

        Not available

        Estimated sales range

        Not available

        Not available

        Price history

        DateEventPrice
        8/15/2026Listed for sale$449,000+47.2%$187/sqft
        Source: CTMLS #26023018 Report a problem
        11/12/2020Sold$305,000$127/sqft
        Source: CTMLS #20026453 Report a problem
        10/3/2020Pending sale$305,000$127/sqft
        Source: BHHS Southern Coast Real Estate #20026453 Report a problem
        9/24/2020Listed for sale$305,000+70.9%$127/sqft
        Source: BHHS Southern Coast Real Estate #20026453 Report a problem
        7/1/1999Sold$178,500$74/sqft
        Source: Public Record Report a problem

        Public tax history

        YearProperty taxesTax assessment
        2024-- $13,796 +16.6%
        2023-- $11,834
        2022-- $11,834
        2021-- $11,834 +44.9%
        2020-- $8,166 0%
        2019$1,543 $8,167 +16.2%
        2018$1,543 $7,030
        2017-- $7,030
        2016-- $7,030
        2015-- $7,030 -96.7%
        2014-- $210,400 +2398.8%
        2013-- $8,420
        2012-- $8,420
        2011-- $8,420
        2010-- $8,420 +5.9%
        2009-- $7,950
        2008-- $7,950
        2007-- $7,950
        2005-- $7,950 +37.5%
        2004-- $5,780
        2003-- $5,780
        2002-- $5,780
        2001-- $5,780
        Find assessor info on the county website

        Monthly payment

        Est. payment

        Payment breakdown

        Explore the cost of this home by adjusting the details. Changes won't be saved.
        All calculations are estimates and provided by Zillow, Inc. for informational purposes only. Actual amounts may vary.
        HOA fees may include property taxes on listings classified as Co-Ops. Contact the listing agent and/or owner for fee details.
        See how much you could borrow to make a competitive offer.

        Climate risks

        Neighborhood: 29420

        Getting around

        4 / 100
        Car-Dependent
        0 / 100
        No Nearby Transit
        26 / 100
        Somewhat Bikeable

        Nearby schools

        GreatSchools rating
        Schools provided by the listing agent
        • Elementary: Eagle Nest
        • Middle: River Oaks
        • High: Ft. Dorchester

        Source: CTMLS. This data may not be complete. We recommend contacting the local school district to confirm school assignments for this home.

        A local agent can set up tours, give advice and negotiate with sellers.

        Browse local experts

        Similar homes