Skip main navigation
Off market
  • $799,600

    5410 Everest Ln N, Plymouth, MN 55446

    5beds
    3,450sqft
    Single Family Residence
    Built in ----
    -- sqft lot
    $799,600 Zestimate®
    $232/sqft
    $4,486 Estimated rent

    Home value

    $799,600

    $760,000 - $840,000

    $4,486/mo

    Zestimate® history
    Loading
    Loading...

    Owner options

    List your home for rent

    $4,486/mo

    Rent Zestimate®

    Find your next renter with Zillow Rental Manager. Plus, with online applications, you can quickly screen prospective tenants – for free.

    Learn more

    $4,486/mo

    Rent Zestimate®

    Refinance and save

    $5,146/mo

    Est. payment

    Refinancing to a lower rate could help reduce your monthly payments and save thousands over the life of the loan.

    See today's rates

    $5,146/mo

    Est. payment

    Explore your selling options

    Work with a Zillow partner agent

    Leverage their expertise and Zillow's premium Showcase listings to get your home seen by more buyers.

    Get started

    List with your own agent

    Get your home in front of millions of buyers by listing it on Zillow.

    Learn how to do it

    Sell it yourself

    Take full control of how buyers see your home on Zillow by listing For Sale by Owner (FSBO).

    List your home

    What's special

    Modern finishesOpen-concept main levelRelaxing soaking tubFully tiled walk-in showerBeautiful gourmet kitchenMain-level laundryLarge walk-in closet

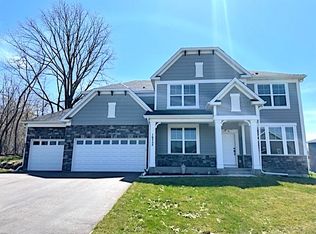
    Nestled on a quiet cul-de-sac and positioned on a desirable corner lot with abundant natural light, this beautifully built 2021 home offers the perfect blend of space, comfort, and community for today's family living. With 5 bedrooms, 4 bathrooms, and thoughtfully designed gathering spaces, there's truly room for everyone to feel at home. Located less than 2 miles from Wayzata High School (top rated high school in the state), as well as the Providence Academy, and just minutes from Hwy 55 and I-494, this home combines everyday convenience with the peaceful feel of a tucked-away neighborhood. A Bright & Welcoming Main Level Thanks to its corner setting, this home is filled with sunlight throughout the day. The open-concept main level is both inviting and functional, designed for family connection and entertaining alike. Highlights include: - Dramatic two-story great room with fireplace - Formal dining room for holidays and celebrations - Formal living room offering additional space for relaxing or hosting - Private home office ideal for remote work or study space - Main-level bedroom with full bath perfect for guests or multigenerational living At the heart of the home is a beautiful gourmet kitchen featuring: - Large quartz center island perfect for gathering - White cabinetry and stainless steel appliances - Walk-in pantry for extra storage - Seamless flow into dining and living areas Outside private backyard, ideal for kids to play, outdoor dining, summer barbecues, or simply relaxing in your own peaceful outdoor space. Space for Everyone Upstairs Upstairs you'll find four bedrooms conveniently located on one level ideal for families who want to stay connected. Bedroom 1. The spacious primary suite feels like a private retreat with: - Large walk-in closet - Spa-like bath with dual vanities - Fully tiled walk-in shower - Relaxing soaking tub Bedroom 2 and Bedroom 3. Two large sized bedrooms share a Jack-and-Jill bath Bedroom 4. Fourth bedroom has its own private full bath. All bedrooms include closets with generous storage space. Bonus Space The home also includes a large unfinished basement, offering incredible flexibility. Whether you envision a home gym, play area for kids, hobby or project space, or additional storage, this level provides plenty of extra space. Everyday Comfort & Community Living - 3-car attached garage - Main-level laundry - Built in 2021 with modern finishes - Corner lot bringing in abundant light - Private backyard for outdoor enjoyment Aspen Hollow is known for its mature trees, picturesque streets, and strong sense of community. Enjoy summer days at the neighborhood pool, walks along the Northwest Greenway, and enjoy easy access to lakes, parks, and playgrounds. It's a neighborhood where kids ride bikes, neighbors connect, and families thrive. - Renters are responsible for gas, water, electricity and other utility bills such as internet. - Renters are responsible for snow removal and grass mowing. - Renters must carry renters insurance. - No smoking - No pets preferred - Negotiable pet policy with a fees. - All damages will be the renter's responsibility during lease term. - $500 non-refundable cleaning fees on moving in and move out.

    This property is not currently displayed as for sale or rent on Zillow. This may be different from what's on other websites or public sources.
    Zillow last checked:

    Listing updated:

    Source: Zillow Rentals

    Facts & features

    Interior

    Bedrooms & bathrooms
    • Bedrooms: 5
    • Bathrooms: 4
    • Full bathrooms: 4
    Heating
    • Forced Air
    Cooling
    • Central Air
    Appliances
    • Included: Dishwasher, Dryer, Freezer, Microwave, Oven, Refrigerator, Washer
    • Laundry: In Unit
    Features
    • Walk In Closet
    • Flooring: Carpet, Hardwood, Tile
    Interior area
    • Total interior livable area: 3,450 sqft

    Property

    Parking
    • Parking features: Attached
    • Has attached garage: Yes
    • Details: Contact manager
    Features
    • Exterior features: Bicycle storage, Direct access to Northwest Greenway, Heating system: Forced Air, Irrigation, Walk In Closet
    • Has private pool: Yes
    • Pool features: Pool
    Details
    • Parcel number: 0511822340050

    Construction

    Type & style
    • Home type: SingleFamily
    • Property subtype: Single Family Residence

    Community & HOA

    Community
    • Deposit fee: $5,000
    • Administrative fee: $75
    HOA
    • Amenities included: Pool
    Location
    • Region: Plymouth

    Financial & listing details

    • Price per square foot: $232/sqft
    • Tax assessed value: $810,400
    • Annual tax amount: $9,050
    • Date on market: 3/9/2026
    • Date available: 05/01/2026
    • Lease term: 1 Year

    Price history

    DateEventPrice
    3/28/2026Listing removed$4,650$1/sqft
    Source: Zillow Rentals Report a problem
    3/9/2026Listed for rent$4,650$1/sqft
    Source: Zillow Rentals Report a problem
    4/2/2021Sold$635,236$184/sqft
    Source: Public Record Report a problem

    Public tax history

    YearProperty taxesTax assessment
    2025$9,050 +3.7%$810,400 +7%
    2024$8,727 +10.2%$757,400 -0.8%
    2023$7,923 +80.2%$763,200 +10.4%
    2022$4,397 +61.9%$691,000 +90.4%
    2021$2,716 -2.9%$363,000 +96.2%
    2020$2,798 +3%$185,000
    2019$2,716 -2.9%$185,000 +24.7%
    2018$2,798 +7.1%$148,400 +124.2%
    2017$2,612 $66,200
    Find assessor info on the county website

    Neighborhood: 55446

    Nearby schools

    GreatSchools rating
    Get a cash offer in 3 minutes
    Find out how much your home could sell for in as little as 3 minutes with a no-obligation cash offer.
    Estimated market value
    $799,600
    Get a cash offer in 3 minutes
    Find out how much your home could sell for in as little as 3 minutes with a no-obligation cash offer.
    Estimated market value
    $799,600