Welcome to 5410 Fantail Drive, a completely renovated, sprawling split-level home nestled in the desirable Linton Springs community and loaded with an impressive list of thoughtful updates. Immaculate, bright, and spacious interiors are beautifully enhanced by luxury wide-plank laminate flooring and classic moldings throughout the main living areas. The inviting living and dining rooms flow seamlessly into a spectacular eat-in kitchen featuring decorative backsplash, stainless steel appliances, and a center island with breakfast bar, all with direct access to the patio and fenced backyard perfect for everyday living and entertaining alike. The upper level offers a serene primary suite with a private en-suite bath, along with two additional bedrooms and a full hall bath. Downstairs, the cozy family room is anchored by a charming brick-profile fireplace and provides additional access to the yard, while a renovated laundry room, powder room, and a second lower-level recreation space with new lighting and abundant storage add flexibility and comfort. Situated on a generous .68-acre lot, the outdoor space includes a fenced backyard, patio, raised garden beds, compost area, and an attached two-car garage. Major improvements provide peace of mind, including a new 1,500-gallon septic tank, updated plumbing and waste lines, whole-house water system, well pressure tank, insulated ductwork, sump pump, water heater, appliances, flooring, fixtures, and smart NEST thermostat, plus earlier upgrades to the roof, HVAC, windows, siding, fence, and electrical panel. This home truly combines modern updates, functional space, and move-in-ready convenience.
Sold for $600,000
$600,000
5410 Fantail Dr, Sykesville, MD 21784
3beds
2,146sqft
Single Family Residence
Built in 1977
0.68 Acres Lot
$603,600 Zestimate®
$280/sqft
$3,314 Estimated rent
Home value
$603,600
$561,000 - $652,000
$3,314/mo
Zestimate® history
Owner options
List your home for rent
$3,314/mo
Rent Zestimate®
Find your next renter with Zillow Rental Manager. Plus, with online applications, you can quickly screen prospective tenants – for free.
$3,314/mo
Rent Zestimate®
Refinance and save
$3,653/mo
Est. payment
Refinancing to a lower rate could help reduce your monthly payments and save thousands over the life of the loan.
$3,653/mo
Est. payment
Explore your selling options
Work with a Zillow partner agent
Leverage their expertise and Zillow's premium Showcase listings to get your home seen by more buyers.
Get startedList with your own agent
Get your home in front of millions of buyers by listing it on Zillow.
Learn how to do itSell it yourself
Take full control of how buyers see your home on Zillow by listing For Sale by Owner (FSBO).
List your homeWhat's special
Compost areaCompletely renovatedAttached two-car garageRenovated laundry roomRaised garden bedsStainless steel appliancesLuxury wide-plank laminate flooring
Zillow last checked:
Listing updated:
Listed by:
Theresa Boeckmann 410-382-2691,
Northrop Realty
Bought with:
Matt Spence, 647310
The KW Collective
Source: Bright MLS,MLS#: MDCR2032158
Facts & features
Interior
Bedrooms & bathrooms
- Bedrooms: 3
- Bathrooms: 3
- Full bathrooms: 2
- 1/2 bathrooms: 1
Rooms
- Room types: Living Room, Dining Room, Primary Bedroom, Bedroom 2, Bedroom 3, Kitchen, Family Room, Laundry, Recreation Room
Primary bedroom
- Features: Attached Bathroom, Ceiling Fan(s), Crown Molding, Flooring - Laminate Plank
- Level: Upper
- Area: 168 Square Feet
- Dimensions: 12 X 14
Bedroom 2
- Features: Ceiling Fan(s), Crown Molding, Flooring - Laminate Plank
- Level: Upper
- Area: 130 Square Feet
- Dimensions: 13 X 10
Bedroom 3
- Features: Ceiling Fan(s), Crown Molding, Flooring - Laminate Plank
- Level: Upper
- Area: 90 Square Feet
- Dimensions: 9 X 10
Dining room
- Features: Dining Area, Flooring - Laminate Plank, Crown Molding
- Level: Main
- Area: 96 Square Feet
- Dimensions: 8 X 12
Family room
- Features: Fireplace - Wood Burning, Flooring - Laminate Plank
- Level: Lower
- Area: 500 Square Feet
- Dimensions: 25 X 20
Kitchen
- Features: Breakfast Bar, Dining Area, Flooring - Laminate Plank, Kitchen Island, Eat-in Kitchen, Crown Molding
- Level: Main
- Area: 204 Square Feet
- Dimensions: 17 X 12
Laundry
- Level: Lower
- Area: 48 Square Feet
- Dimensions: 8 X 6
Living room
- Features: Flooring - Laminate Plank, Ceiling Fan(s), Granite Counters
- Level: Main
- Area: 160 Square Feet
- Dimensions: 20 X 8
Recreation room
- Features: Flooring - Ceramic Tile
- Level: Lower
- Area: 500 Square Feet
- Dimensions: 25 X 20
Heating
- Heat Pump, Electric
Cooling
- Heat Pump, Electric
Appliances
- Included: Dryer, Washer, Dishwasher, Disposal, Exhaust Fan, Microwave, Refrigerator, Cooktop, Water Treat System, Electric Water Heater
- Laundry: Has Laundry, Laundry Room
Features
- Breakfast Area, Dining Area, Eat-in Kitchen, Kitchen Island, Kitchen - Table Space, Primary Bath(s), Ceiling Fan(s), Combination Dining/Living, Combination Kitchen/Living, Crown Molding, Recessed Lighting, Wainscotting, Dry Wall
- Flooring: Laminate
- Doors: Atrium, Sliding Glass
- Windows: Screens, Vinyl Clad
- Basement: Partially Finished,Sump Pump,Connecting Stairway,Heated,Improved,Interior Entry
- Number of fireplaces: 1
- Fireplace features: Brick
Interior area
- Total structure area: 2,216
- Total interior livable area: 2,146 sqft
- Finished area above ground: 1,696
- Finished area below ground: 450
Property
Parking
- Total spaces: 6
- Parking features: Garage Door Opener, Inside Entrance, Attached, Driveway
- Attached garage spaces: 2
- Uncovered spaces: 4
Accessibility
- Accessibility features: None
Features
- Levels: Multi/Split,Four
- Stories: 4
- Patio & porch: Patio
- Exterior features: Lighting
- Pool features: None
- Fencing: Back Yard
- Has view: Yes
- View description: Garden, Trees/Woods
Lot
- Size: 0.68 Acres
- Features: Backs to Trees, Front Yard, Landscaped, Rear Yard, SideYard(s)
Details
- Additional structures: Above Grade, Below Grade
- Parcel number: 0714022791
- Zoning: R-200
- Special conditions: Standard
Construction
Type & style
- Home type: SingleFamily
- Property subtype: Single Family Residence
Materials
- Brick, Vinyl Siding
- Foundation: Permanent
- Roof: Shingle
Condition
- New construction: No
- Year built: 1977
- Major remodel year: 2020
Utilities & green energy
- Sewer: Septic Exists
- Water: Conditioner, Well
Community & HOA
Community
- Security: Main Entrance Lock, Smoke Detector(s)
- Subdivision: Linton Springs
HOA
- Has HOA: No
Location
- Region: Sykesville
Financial & listing details
- Price per square foot: $280/sqft
- Tax assessed value: $453,167
- Annual tax amount: $5,181
- Date on market: 2/5/2026
- Listing agreement: Exclusive Right To Sell
- Ownership: Fee Simple
Price history
| Date | Event | Price |
|---|---|---|
| 2/27/2026 | Sold | $600,000+9.1%$280/sqft |
Source:  Bright MLS #MDCR2032158 Report a problem Bright MLS #MDCR2032158 Report a problem | ||
| 2/9/2026 | Pending sale | $550,000$256/sqft |
Source: Bright MLS #MDCR2032158 Report a problem | ||
| 2/5/2026 | Listed for sale | $550,000+26.4%$256/sqft |
Source: Bright MLS #MDCR2032158 Report a problem | ||
| 7/30/2020 | Sold | $435,000+13%$203/sqft |
Source: Public Record Report a problem | ||
| 6/27/2020 | Pending sale | $385,000$179/sqft |
Source: Keller Williams Integrity #MDCR197046 Report a problem | ||
| 6/17/2020 | Listed for sale | $385,000+40%$179/sqft |
Source: Keller Williams Integrity #MDCR197046 Report a problem | ||
| 8/14/2015 | Sold | $275,000-6.1%$128/sqft |
Source: Public Record Report a problem | ||
| 5/3/2015 | Price change | $293,000-2.3%$137/sqft |
Source: Keller Williams - Ellicott City #CR8607066 Report a problem | ||
| 4/17/2015 | Listed for sale | $300,000+76.5%$140/sqft |
Source: Keller Williams Select Realtors of Ellicott City #CR8607066 Report a problem | ||
| 1/27/1998 | Sold | $170,000$79/sqft |
Source: Public Record Report a problem | ||
Public tax history
| Year | Property taxes | Tax assessment |
|---|---|---|
| 2025 | $4,702 -3.8% | $453,167 +4.7% |
| 2024 | $4,890 +8.2% | $432,700 +8.2% |
| 2023 | $4,518 +9% | $399,833 -7.6% |
| 2022 | $4,147 +9.8% | $432,700 +29.5% |
| 2021 | $3,775 +5.8% | $334,100 +5.8% |
| 2020 | $3,570 +6.1% | $315,900 -5.4% |
| 2019 | $3,364 +6.5% | $334,100 +19.5% |
| 2018 | $3,158 | $279,500 |
| 2017 | $3,158 | $279,500 |
| 2016 | -- | $279,500 -2.3% |
| 2015 | -- | $286,000 |
| 2014 | -- | $286,000 |
| 2013 | -- | $286,000 -9.2% |
| 2012 | -- | $315,000 |
| 2011 | -- | $315,000 |
| 2010 | -- | $315,000 -20.3% |
| 2009 | -- | $395,370 +13.8% |
| 2008 | -- | $347,492 +16% |
| 2007 | -- | $299,616 +19% |
| 2006 | -- | $251,740 +11.1% |
| 2005 | -- | $226,506 +12.5% |
| 2004 | -- | $201,273 +14.3% |
| 2003 | -- | $176,040 +1.7% |
| 2002 | -- | $173,146 +1.7% |
| 2001 | -- | $170,283 |
Find assessor info on the county website
Neighborhood: 21784
Nearby homes
- $542,700-- bd3 ba2.2k sqft5408 Fantail Dr, Sykesville, MD 21784Off Market
- $504,7003 bd3 ba1.6k sqft5407 Crows Nest Ct, Sykesville, MD 21784Off Market
- $487,900-- bd2 ba1.1k sqft5412 Fantail Dr, Sykesville, MD 21784Off Market
- $535,1003 bd2 ba1.5k sqft497 Tanglewood Dr, Sykesville, MD 21784Off Market
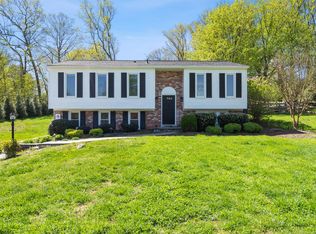
- $534,5004 bd3 ba1.5k sqft5409 Fantail Dr, Sykesville, MD 21784Off Market
- $467,300-- bd2 ba1.1k sqft5406 Fantail Dr, Sykesville, MD 21784Off Market
- $540,0004 bd3 ba2.2k sqft5407 Fantail Dr, Sykesville, MD 21784Off Market
- $544,1003 bd3 ba1.6k sqft5405 Crows Nest Ct, Sykesville, MD 21784Off Market
Nearby schools
GreatSchools rating
- 8/10Linton Springs Elementary SchoolGrades: PK-5Distance: 0.4 mi
- 8/10Sykesville Middle SchoolGrades: 6-8Distance: 3.6 mi
- 8/10Century High SchoolGrades: 9-12Distance: 0.7 mi
Schools provided by the listing agent
- Elementary: Linton Springs
- Middle: Sykesville
- High: Century
- District: Carroll County Public Schools
Source: Bright MLS. This data may not be complete. We recommend contacting the local school district to confirm school assignments for this home.
Get a cash offer in 3 minutes
Find out how much your home could sell for in as little as 3 minutes with a no-obligation cash offer.
Estimated market value
$603,600
Get a cash offer in 3 minutes
Find out how much your home could sell for in as little as 3 minutes with a no-obligation cash offer.
Estimated market value
$603,600
- Maryland
- Carroll County
- Sykesville
- 21784
- 5410 Fantail Dr
Nearby cities
Nearby zip codes
Other Sykesville Topics
