THIS HOME IS ON LEASED LAND WITH AN APPROXIMATE MONTHLY LOT RENTAL FEE OF $1550 FOR THE NEW OWNER. SEE ADDITIONAL DETAILS AND INCLUSIONS BELOW. PLEASE CALL THE LISTING AGENT DIRECTLY FOR ALL SHOWINGS, PROPERTY DETAILS, COMMUNITY INFORMATION AND APPLICATION PROCESS. Another rare opportunity to purchase an exceptionally maintained home below market value. This home has been owned by the same family since 1989. Originally built in 1988 and features 1272 sq ft. of air conditioned living space it has been lovingly maintained and updated with no detail left unattended. With a a new TPO rubber roof installed in 2018 (typical lifespan 30 years) HVAC and ductwork replaced in 2018, vapor barrier, electrical and plumbing have also been updated. This home has newer laminate flooring, new double pane vinyl windows, lighting and fans in all rooms. Located in a wonderful area of the community on a private street with no rear neighbors on a well manicured lot with mature landscaping. Enjoy the fresh yellow and white exterior accented with green shade awnings and a private drive. Offering an open concept living and dining room with built in hutch, vaulted ceilings and easy access to the Florida room and kitchen. Beautiful laminate flooring, crown moulding, attached dining room and lots of natural light make this the perfect spot for friends and family to gather or dine. The kitchen offers new cabinets with soft close doors and drawers, pull out shelves, nickel finish hardware, quartz countertops, tile backsplash and partial stainless appliances. There is an abundance of cabinets, pantry and counter space for prep work and storage plus a built in breakfast island. The kitchen wraps around into the extra wide hallway and has additional cabinet and counter space making it a perfect spot for a home office. Originally built with wide hallways and doorways for ease of mobility. Located just off the main living room is the fully enclosed Florida room with impact windows, separate HVAC system and front door access to the exterior walkway. Located directly across from the kitchen is the interior laundry room with built in cabinets for storage, large window offering plenty of daylight and the newer washer and dryer are also included! The laundry, kitchen and baths all have tile flooring. This home has a lovely guest bedroom which also has a vaulted ceiling with fan, a large window and a nice sized walk-in closet. Your family and friends will love this space when visiting. Along the main hallway is recently renovated guest bathroom with a new vanity and sink with quartz countertop, plus a new mirror, faucet and lighting as well as a nice double tile shower with glass enclosure. This home has a large owners suite complete with vaulted ceiling, fan, multiple windows, large walk in closet and attached en-suite bath. This is a large room and will hold a king sized bedroom suite. There is fresh paint, carpet and blinds to finish off the space. The owner has upgraded the closet with additional storage and shelving. The attached bath is also nicely updated and has a large vanity and mirror, step in shower with seating and glass door, private toilet area and linen closet. This property has a two car, tandem covered carport and there is also a large attached storage shed which will come in handy for storing your beach and pool toys, bicycles and golf clubs. This lovely home is being sold mostly furnished with everything pictured included. **Camelot East Village is an age restricted (55+) gated, pet friendly community which offers resort style amenities, large heated pool and spa, outdoor sports courts, outdoor BBQ and kitchen, exercise facility, technology center, game rooms and monthly events and activities to suit your needs. Monthly lot rent includes annual taxes, water, sewer, weekly trash & recycling pick up PLUS lawn care, trimming, blowing and irrigation. All listing information is deemed reliable but not guaranteed. Buyer to verify all info!
Sold for $64,500
$64,500
5410 Harrow Ter, Sarasota, FL 34241
2beds
1,272sqft
Manufactured Home
Built in 1988
-- sqft lot
$-- Zestimate®
$51/sqft
$-- Estimated rent
Home value
Not available
Estimated sales range
Not available
Not available
Zestimate® history
Owner options
List your home for rent
Find your next renter with Zillow Rental Manager. Plus, with online applications, you can quickly screen prospective tenants – for free.
Refinance and save
$341/mo
Est. payment
Refinancing to a lower rate could help reduce your monthly payments and save thousands over the life of the loan.
$341/mo
Est. payment
Explore your selling options
Work with a Zillow partner agent
Leverage their expertise and Zillow's premium Showcase listings to get your home seen by more buyers.
Get startedList with your own agent
Get your home in front of millions of buyers by listing it on Zillow.
Learn how to do itSell it yourself
Take full control of how buyers see your home on Zillow by listing For Sale by Owner (FSBO).
List your homeWhat's special
Built in breakfast islandYellow and white exteriorFresh paintAttached en-suite bathQuartz countertopsVaulted ceiling with fanVaulted ceilings
Zillow last checked:
Listing updated:
Listed by:
Joseph Reiss 346-221-1200,
American Mobile Home Sales of Tampa Bay, Inc.
Bought with:
Joseph Reiss
American Mobile Home Sales of Tampa Bay, Inc.
Source: My State MLS,MLS#: 11340666
Facts & features
Interior
Bedrooms & bathrooms
- Bedrooms: 2
- Bathrooms: 2
- Full bathrooms: 2
Rooms
- Room types: Breakfast Room, Dining Room, En Suite, First Floor Bathroom, First Floor Master Bedroom, Gym, Kitchen, Laundry Room, Living Room, Master Bedroom, Private Guest Room, Walk-in Closet
Kitchen
- Features: Eat-in Kitchen
Basement
- Area: 0
Heating
- Electric, Heat Pump
Cooling
- Central, Wall/Window Unit(s)
Appliances
- Included: Dishwasher, Disposal, Dryer, Refrigerator, Microwave, Oven, Washer, Stainless Steel Appliances
Features
- Ground Floor, Laundry
- Flooring: Carpet, Granite, Laminate, Tile
- Has basement: No
- Has fireplace: No
Interior area
- Total structure area: 1,272
- Total interior livable area: 1,272 sqft
- Finished area above ground: 1,272
Property
Parking
- Total spaces: 2
- Parking features: Driveway
- Garage spaces: 2
- Has carport: Yes
- Has uncovered spaces: Yes
Accessibility
- Accessibility features: Handicap
Features
- Stories: 1
- Patio & porch: Enclosed Porch
- Exterior features: Golf, Sprinkler System, Tennis Court(s), Utilities
- Has private pool: Yes
- Pool features: Child Proof, Heated, In Ground, Sauna, Pool/Spa Combo
- Has view: Yes
- View description: Private, Scenic, Street, Wooded
Lot
- Features: Pool, Trees, Near Bus
Details
- Additional structures: Shed(s), Carport
- Parcel number: 06600000186
- On leased land: Yes
- Lease amount: $1,550
Construction
Type & style
- Home type: MobileManufactured
- Property subtype: Manufactured Home
Materials
- Aluminum Siding, Brick Siding, Vinyl Siding
Condition
- New construction: No
- Year built: 1988
- Major remodel year: 2022
Utilities & green energy
- Electric: Amps(150)
- Sewer: Community
- Water: Community
Community & HOA
Community
- Features: Gym, Pool, 55 and Over, Laundry, Recreation Room, Storage, Tennis Court
- Senior community: Yes
- Subdivision: CAMELOT EAST VILLAGE
HOA
- Has HOA: No
- Amenities included: Gym, Pool, 55 and Over, Laundry, Pets Allowed, Recreation Room, Storage, Tennis Court
Location
- Region: Sarasota
Financial & listing details
- Price per square foot: $51/sqft
- Date on market: 9/7/2024
- Date available: 09/02/2024
- Listing agreement: Exclusive
Price history
| Date | Event | Price |
|---|---|---|
| 3/21/2025 | Sold | $64,500-7.9%$51/sqft |
Source: My State MLS #11340666 Report a problem | ||
| 3/17/2025 | Contingent | $70,000$55/sqft |
Source: My State MLS #11340666 Report a problem | ||
| 2/24/2025 | Price change | $70,000-16.7%$55/sqft |
Source: My State MLS #11340666 Report a problem | ||
| 1/2/2025 | Price change | $84,000-5.6%$66/sqft |
Source: My State MLS #11340666 Report a problem | ||
| 9/7/2024 | Listed for sale | $89,000$70/sqft |
Source: My State MLS #11340666 Report a problem | ||
Public tax history
| Year | Property taxes | Tax assessment |
|---|---|---|
| 2018 | -- | -- |
| 2017 | -- | -- |
| 2016 | -- | -- |
| 2015 | -- | -- |
| 2014 | -- | -- |
| 2013 | -- | -- |
| 2012 | -- | -- |
| 2011 | -- | -- |
| 2010 | -- | -- |
| 2009 | -- | -- |
| 2008 | -- | -- |
| 2007 | -- | -- |
| 2006 | -- | -- |
| 2005 | -- | -- |
| 2004 | -- | -- |
| 2003 | -- | -- |
| 2002 | -- | -- |
| 2001 | -- | -- |
| 2000 | -- | -- |
Find assessor info on the county website
Neighborhood: Proctor Road
Nearby homes
- $---- bd-- ba-- sqft5415 Harrow Ter, Sarasota, FL 34241Off Market
- $--2 bd2 ba-- sqft5420 Harrow Ter, Sarasota, FL 34241Off Market
- $--2 bd2 ba1.4k sqft5404 Harrow Ter, Sarasota, FL 34241Off Market
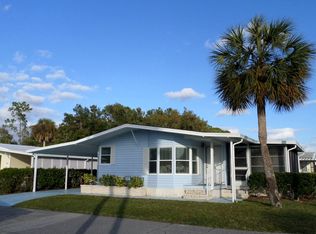
- $78,0002 bd2 ba1.4k sqft5411 Harrow Ter #208, Sarasota, FL 34241Off Market

- $--2 bd2 ba1.3k sqft6373 Wakefield Ln, Sarasota, FL 34241Off Market
- $--2 bd2 ba1.4k sqft6373 Wakefield Ln #183, Sarasota, FL 34241Off Market
- $---- bd-- ba-- sqft6342 Wakefield Ln, Sarasota, FL 34241Off Market
- $---- bd-- ba-- sqft5403 Harrow Ter, Sarasota, FL 34241Off Market
Nearby schools
GreatSchools rating
- 10/10Lakeview Elementary SchoolGrades: PK-5Distance: 1.3 mi
- 9/10Sarasota Middle SchoolGrades: 6-8Distance: 1.7 mi
- 7/10Riverview High SchoolGrades: PK,9-12Distance: 4.6 mi
- Florida
- Sarasota County
- Sarasota
- 34241
- Proctor Road
- 5410 Harrow Ter
