Skip main navigation
Pending
  • Price cut: $9.1K (5/1)
    $299,900

    5410 Hickory Knoll Rd, Fayetteville, NC 28314

    3beds
    2,176sqft
    : 
    Loading
    Get pre-qualified
    Single Family Residence
    Built in 2021
    7,840 Square Feet Lot
    $298,500 Zestimate®
    $138/sqft
    $13/mo HOA

    What's special

    Abundant natural lightVaulted ceilingsWalk-in showerMain level flows seamlesslyFully fenced backyardNeutral finishes throughoutDedicated laundry room
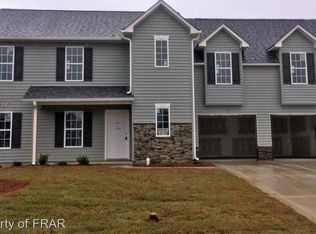
    Welcome to this spacious and move-in ready two-story home offering a versatile layout and thoughtful features throughout. The main level flows seamlessly, while the upstairs opens to a large loft—perfect as a second living area, playroom, or home office. The oversized primary suite is a true retreat, featuring vaulted ceilings, abundant natural light, and a generous walk-in closet. The en-suite bathroom includes a double vanity, separate soaking tub, and walk-in shower. Additional bedrooms are well-sized and offer flexibility for guests, work-from-home needs, or hobbies. Enjoy outdoor living in the fully fenced backyard complete with a deck, ideal for entertaining, relaxing, or weekend grilling. The yard provides plenty of space for pets, play, or future customization. Additional highlights include a dedicated laundry room, neutral finishes throughout, and a garage equipped with a 240V outlet (Tesla charger included), offering convenience for electric vehicle owners. Conveniently located near shopping, dining, and everyday amenities, this home combines comfort, space, and functionality ready for its next owner to enjoy. Photo of front exterior has been AI enhanced to show the home with additional shutters.
    94 days
    |
    298
    |
    30
    |

    Zillow last checked:

    Listing updated:

    Listed by:

    THE SIGNATURE GROUP,

    KELLER WILLIAMS REALTY (FAYETTEVILLE),

    MOLLY WIGHT,

    KELLER WILLIAMS REALTY (FAYETTEVILLE)

    Source: LPRMLS,MLS#: 760004MLS LogoOriginating MLS: Longleaf Pine Realtors

      Facts & features

      Interior

      Bedrooms & bathrooms
      • Bedrooms: 3
      • Bathrooms: 3
      • Full bathrooms: 2
      • 1/2 bathrooms: 1
      Heating
      • Heat Pump
      Appliances
      • Included: Dishwasher, Disposal, Microwave, Range
      • Laundry: Washer Hookup, Dryer Hookup, Upper Level
      Features
      • Ceiling Fan(s), Entrance Foyer, Eat-in Kitchen, Granite Counters, Garden Tub/Roman Tub, Kitchen/Dining Combo, Separate Shower, Walk-In Closet(s)
      • Flooring: Carpet, Luxury Vinyl, Luxury VinylTile, Vinyl
      • Windows: Insulated Windows
      • Basement: None
      • Number of fireplaces: 1
      • Fireplace features: Electric
      Interior area
      • Total interior livable area: 2,176 sqft

      Property

      Parking
      • Total spaces: 2
      • Parking features: Attached, Garage
      • Attached garage spaces: 2
      Features
      • Levels: Two
      • Stories: 2
      • Patio & porch: Front Porch, Patio, Porch
      • Exterior features: Porch, Patio
      Lot
      • Size: 7,840 Square Feet
      • Features: < 1/4 Acre, Level
      • Topography: Level
      Details
      • Parcel number: 9487014865
      • Special conditions: None

      Construction

      Type & style
      • Home type: SingleFamily
      • Architectural style: Two Story
      • Property subtype: Single Family Residence
      Materials
      • Vinyl Siding
      Condition
      • Good Condition
      • New construction: No
      • Year built: 2021

      Utilities & green energy

      • Sewer: Public Sewer
      • Water: Public

      Community & HOA

      Community
      • Features: Gutter(s)
      • Security: Security System
      • Subdivision: The Knolls On Cliffdale
      HOA
      • Has HOA: Yes
      • HOA fee: $13 monthly
      • HOA name: The Knolls On Cliffdale
      Location
      • Region: Fayetteville

      Financial & listing details

      • Price per square foot: $138/sqft
      • Tax assessed value: $334,300
      • Annual tax amount: $3,660
      • Date on market: 4/2/2026
      • Cumulative days on market: 95 days
      • Listing terms: Cash,New Loan
      • Inclusions: Tesla Charger
      • Exclusions: Refrigerator
      • Ownership: More than a year

        Estimated market value

        $298,500

        $284,000 - $313,000

        $2,109/mo

        Price history

        DateEventPrice
        6/28/2026Pending sale$299,900$138/sqft
        Source: LPRMLS #760004 Report a problem
        5/1/2026Price change$299,900-2.9%$138/sqft
        Source: LPRMLS #760004 Report a problem
        4/17/2026Price change$309,000-1.9%$142/sqft
        Source: LPRMLS #760004 Report a problem
        4/2/2026Listed for sale$315,000+21.2%$145/sqft
        Source: LPRMLS #760004 Report a problem
        10/3/2022Sold$260,000+2.1%$119/sqft
        Source: LPRMLS #673422 Report a problem
        8/30/2022Pending sale$254,700$117/sqft
        Source: LPRMLS #673422 Report a problem
        8/29/2022Price change$254,700+3.8%$117/sqft
        Source: LPRMLS #673422 Report a problem
        11/22/2021Pending sale$245,400$113/sqft
        Source: LPRMLS #673422 Report a problem
        11/22/2021Listed for sale$245,400+484.3%$113/sqft
        Source: LPRMLS #673422 Report a problem
        8/26/2021Sold$42,000$19/sqft
        Source: Public Record Report a problem

        Public tax history

        YearProperty taxesTax assessment
        2025$3,660 +9%$334,300 +60.7%
        2024$3,356 +4.4%$208,000
        2023$3,214 +137.8%$208,000 +170.5%
        2022$1,352 +160.2%$76,900 +92.3%
        2021$519 $40,000
        2020-- $40,000
        2019$519 $40,000
        2018$519 $40,000
        2017$519 +49.7%$40,000 +42.9%
        2016$347 +1.1%$28,000
        2015$343 $28,000
        2014$343 +2.5%$28,000
        2013$335 $28,000
        2012$335 $28,000

        Find assessor info on the county website

        Monthly payment

        Est. payment

        Payment breakdown

        Explore the cost of this home by adjusting the details. Changes won't be saved.
        All calculations are estimates and provided by Zillow, Inc. for informational purposes only. Actual amounts may vary.
        HOA fees may include property taxes on listings classified as Co-Ops. Contact the listing agent and/or owner for fee details.
        Mortgage interest rates are dependent on a number of factors, including credit score, down payment, and repayment length. Interest rate data provided by Zillow Group Marketplace, Inc. as of 1/1/1970 from various mortgage lenders with which we have lead or other similar arrangements; the Estimated Payment is an average of those rates.
        See how much you could borrow to make a competitive offer.

        Climate risks

        Neighborhood: 28314

        Getting around

        1 / 100
        Car-Dependent
        26 / 100
        Somewhat Bikeable

        Nearby schools

        GreatSchools rating
        Schools provided by the listing agent
        • Elementary: Lake Rim Elementary
        • Middle: Anne Chestnut Middle School
        • High: Seventy-First Senior High

        Source: LPRMLS. This data may not be complete. We recommend contacting the local school district to confirm school assignments for this home.

        A local agent can set up tours, give advice and negotiate with sellers.

        A local lender can help you make sure your offer is ready when you are.

        Browse local experts

        Similar homes

        Skip to the end of the carouselSkip to the beginning of the carousel