HERE IT IS! This beautiful WELL MAINTAINED Condo is looking for its next investor. Condo is sold CASH ONLY! This CENTRALLY LOCATED unit features 3 bedrooms and 2/1 bathrooms, huge front patio, PRIVATE CARPORT FOR 2 CARS and 1,472 square feet for comfortable living. Recent UPGRADES include A/C UNIT 2022, NEW ROOF, AND FRESH PAINT. Upon entering you will find a LARGE KITCHEN AREA with plenty of space to add an island or other upgrades. All downstairs has laminate flooring for easy maintenance. The HALF BATH is conveniently located downstairs along with the laundry closet. ALL BEDROOMS are upstairs making privacy a breeze. The HUGE MASTER BEDROOM has a private bathroom and a double closet for all the storage space you need. This property is a GREAT OPPORTUNITY FOR INVESTORS as it requires LOW MAINTENANCE and is in HIGH DEMAND AREA. This home is PRICED TO SELL so it will NOT LAST LONG. Schedule your showing TODAY!
Sold for $148,000
$148,000
5410 IDLEWILD COURT #202, ORLANDO, FL 32808
3beds
1,472sqft
Condominium
Built in 1972
-- sqft lot
$135,400 Zestimate®
$101/sqft
$1,653 Estimated rent
Home value
$135,400
$121,000 - $152,000
$1,653/mo
Zestimate® history
Owner options
List your home for rent
$1,653/mo
Rent Zestimate®
Find your next renter with Zillow Rental Manager. Plus, with online applications, you can quickly screen prospective tenants – for free.
$1,653/mo
Rent Zestimate®
Refinance and save
$1,466/mo
Est. payment
Refinancing to a lower rate could help reduce your monthly payments and save thousands over the life of the loan.
$1,466/mo
Est. payment
Explore your selling options
Work with a Zillow partner agent
Leverage their expertise and Zillow's premium Showcase listings to get your home seen by more buyers.
Get startedList with your own agent
Get your home in front of millions of buyers by listing it on Zillow.
Learn how to do itSell it yourself
Take full control of how buyers see your home on Zillow by listing For Sale by Owner (FSBO).
List your homeWhat's special
Double closetPrivate bathroomHalf bathFresh paintHuge master bedroomLarge kitchen areaHuge front patio
Zillow last checked:
Listing updated:
Listed by:
Tadas Andriekus 407-617-9061,
EXP REALTY LLC 888-883-8509,
Paul Collins 678-431-4141,
EXP REALTY LLC
Bought with:
Claudia Villarroel, 3400912
ROBERT SLACK LLC
Source: Stellar MLS,MLS#: O6150597 Originating MLS: Sarasota - Manatee
Originating MLS: Sarasota - Manatee
Facts & features
Interior
Bedrooms & bathrooms
- Bedrooms: 3
- Bathrooms: 3
- Full bathrooms: 2
- 1/2 bathrooms: 1
Primary bedroom
- Level: Second
- Dimensions: 16x11
Bedroom 1
- Level: Second
- Dimensions: 12x10
Bedroom 2
- Level: Second
- Dimensions: 11x10.5
Kitchen
- Level: First
- Dimensions: 15x12.5
Living room
- Level: First
- Dimensions: 21x11.5
Heating
- Electric
Cooling
- Central Air
Appliances
- Included: Convection Oven, Cooktop, Dishwasher, Disposal, Dryer, Electric Water Heater, Freezer, Microwave, Range, Refrigerator, Washer
- Laundry: In Kitchen
Features
- Ceiling Fan(s), Eating Space In Kitchen, PrimaryBedroom Upstairs, Solid Wood Cabinets, Thermostat
- Flooring: Carpet, Laminate, Tile
- Windows: Blinds, Skylight(s)
- Has fireplace: No
Interior area
- Total structure area: 1,472
- Total interior livable area: 1,472 sqft
Property
Parking
- Total spaces: 2
- Parking features: Guest
- Carport spaces: 2
Features
- Levels: Two
- Stories: 2
- Patio & porch: Enclosed, Front Porch
- Exterior features: Lighting, Private Mailbox, Rain Gutters, Sidewalk, Storage
Lot
- Size: 802 Square Feet
Details
- Additional structures: Storage
- Parcel number: 182229805000202
- Zoning: P-D
- Special conditions: None
Construction
Type & style
- Home type: Condo
- Property subtype: Condominium
- Attached to another structure: Yes
Materials
- Block, Stucco
- Foundation: Slab
- Roof: Shingle
Condition
- New construction: No
- Year built: 1972
Utilities & green energy
- Sewer: Public Sewer
- Water: Public
- Utilities for property: Cable Connected, Electricity Connected, Public, Sewer Connected, Water Connected
Community & HOA
Community
- Features: Sidewalks
- Security: Security Gate, Security System, Smoke Detector(s)
- Pet fee: $0 monthly
- Subdivision: SILVER PINES PH 01
HOA
- Has HOA: Yes
- Services included: Maintenance Structure, Sewer
- HOA fee: $346 monthly
- HOA name: SOARING MANAGEMENT
- HOA phone: 407-734-3315
Location
- Region: Orlando
Financial & listing details
- Price per square foot: $101/sqft
- Tax assessed value: $110,400
- Annual tax amount: $260
- Date on market: 10/19/2023
- Cumulative days on market: 17 days
- Ownership: Fee Simple
- Total actual rent: 0
- Electric utility on property: Yes
- Road surface type: Asphalt
Price history
| Date | Event | Price |
|---|---|---|
| 12/12/2023 | Sold | $148,000-4.5%$101/sqft |
Source:  Stellar MLS #O6150597 Report a problem Stellar MLS #O6150597 Report a problem | ||
| 11/10/2023 | Pending sale | $154,900$105/sqft |
Source: Stellar MLS #O6150597 Report a problem | ||
| 10/27/2023 | Listed for sale | $154,900$105/sqft |
Source: Stellar MLS #O6150597 Report a problem | ||
| 10/22/2023 | Pending sale | $154,900$105/sqft |
Source: Stellar MLS #O6150597 Report a problem | ||
| 10/19/2023 | Listed for sale | $154,900+40.8%$105/sqft |
Source: Stellar MLS #O6150597 Report a problem | ||
| 7/25/2022 | Sold | $110,000$75/sqft |
Source: Public Record Report a problem | ||
| 7/8/2022 | Pending sale | $110,000$75/sqft |
Source: Stellar MLS #O6039626 Report a problem | ||
| 7/2/2022 | Listed for sale | $110,000+182.1%$75/sqft |
Source: Stellar MLS #O6039626 Report a problem | ||
| 10/4/1996 | Sold | $39,000$26/sqft |
Source: Public Record Report a problem | ||
Public tax history
| Year | Property taxes | Tax assessment |
|---|---|---|
| 2024 | $2,078 +25.5% | $110,400 +25% |
| 2023 | $1,655 +536.5% | $88,300 +269.7% |
| 2022 | $260 +4% | $23,886 +3% |
| 2021 | $250 +2% | $23,190 +1.4% |
| 2020 | $245 +6.5% | $22,870 +2.3% |
| 2019 | $230 | $22,356 +1.9% |
| 2018 | $230 | $21,939 -40.4% |
| 2017 | $230 +4.5% | $36,800 +51.4% |
| 2016 | $220 +10% | $24,300 +16.3% |
| 2015 | $200 -66.9% | $20,900 |
| 2014 | $604 +156.9% | $20,900 -3.2% |
| 2013 | $235 -18.1% | $21,591 -26.5% |
| 2012 | $287 +5.2% | $29,365 +8.3% |
| 2011 | $273 -19% | $27,122 -12.3% |
| 2010 | $337 | $30,913 -46.2% |
| 2009 | -- | $57,501 -42.8% |
| 2008 | $349 +7% | $100,501 -0.6% |
| 2007 | $327 -3.3% | $101,101 +29.6% |
| 2006 | $338 +3.8% | $78,001 +30% |
| 2005 | $325 +8.9% | $60,001 +13.1% |
| 2004 | $299 +3% | $53,056 +3.2% |
| 2003 | $290 +6.6% | $51,426 +18% |
| 2002 | $272 +1.4% | $43,576 |
| 2001 | $268 +7.9% | $43,576 +15.2% |
| 2000 | $248 | $37,831 |
Find assessor info on the county website
Neighborhood: 32808
Nearby homes
- $--3 bd2 ba1.8k sqft5410 Idlewild Ct, Orlando, FL 32808Off Market

- $106,9002 bd2 ba1.2k sqft5408 Idlewild Ct #203, Orlando, FL 32808Off Market
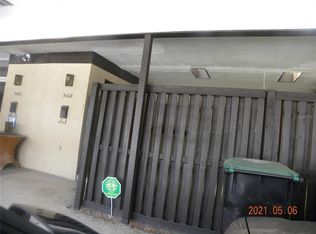
- $99,0002 bd1 ba962 sqft5414 Idlewild Ct #201, Orlando, FL 32808Off Market
- $152,0002 bd1 ba962 sqft5414 Idlewild Ct, Orlando, FL 32808Off Market
- $101,3002 bd2 ba1.2k sqft5406 Idlewild Ct #204, Orlando, FL 32808Off Market
- $129,9003 bd3 ba1.4k sqft5404 Idlewild Ct #205, Orlando, FL 32808Off Market
- $85,0002 bd3 ba1.2k sqft5417 Fairwood Way #304, Orlando, FL 32808Sold
- $101,9972 bd3 ba1.2k sqft5415 Fairwood Way #303, Orlando, FL 32808Sold
Nearby schools
GreatSchools rating
- 4/10Pine Hills Elementary SchoolGrades: PK-5Distance: 1 mi
- 4/10Meadowbrook Middle SchoolGrades: 6-8Distance: 1.4 mi
- 3/10Maynard Evans High SchoolGrades: 9-12Distance: 0.5 mi
Schools provided by the listing agent
- Elementary: Pine Hills Elem
- Middle: Meadowbrook Middle
- High: Evans High
Source: Stellar MLS. This data may not be complete. We recommend contacting the local school district to confirm school assignments for this home.
Get a cash offer in 3 minutes
Find out how much your home could sell for in as little as 3 minutes with a no-obligation cash offer.
Estimated market value
$135,400
Get a cash offer in 3 minutes
Find out how much your home could sell for in as little as 3 minutes with a no-obligation cash offer.
Estimated market value
$135,400
- Florida
- Orange County
- Pine Hills
- 32808
- 5410 IDLEWILD COURT Unit 202
Nearby cities
Nearby zip codes
Other Pine Hills Topics
