Nicely updated 5-Bedroom Home for Sale! Welcome to your new home! This 5-bedroom, 3.5-bathroom home has a two-car garage, and boasts a spacious layout, offering the perfect blend of comfort and style. Main Level: Features a generously sized living room, formal dining area, and a large eat-in kitchen with huge pantry, stainless steel appliances, white cabinets, and granite counter tops, combining elegance and functionality. Additionally, a family room features a wood fireplace for those warm winter evenings. Upgrades: carpet (2023), remodeled kitchen, w/new upgraded (GE Profile) stainless steel appliances in (2021), and reverse osmosis. The large master en-suite features with a large walk-in closet, an updated five-piece bath (2021)! The upper level also includes two more bedrooms and a full-sized bathroom off the hallway. Lower Level: Offers another family room with a 2nd wood fireplace, and plenty of room for hobbies or crafting and extra storage, the fourth and fifth bedrooms, and an additional 3/4 bathroom. Other things to consider are the big ticket items: new windows and blinds (2023), gutters and leaf guards (2023), water heater (2023), newer furnace (2018), newer roof (2018), and an upgraded electrical panel (2018), and a Water softener. Also enjoy the central A/C during the hot summer days. Two-Car Garage with Power Opener provides convenient parking and additional storage space. The Large Covered Back Deck is Ideal for outdoor dining, entertaining, or simply relaxing. A Fenced Back Yard offers privacy. Don't miss the opportunity to own this great home, located close to Fort Carson and Peterson Space Force Base, shopping, parks, newer Library and Rec Center, and schools. Come see and make it yours!
Sold for $465,000
$465,000
5410 Kubrick Ct, Colorado Springs, CO 80911
5beds
3,084sqft
Single Family Residence
Built in 1993
7,053 Square Feet Lot
$460,400 Zestimate®
$151/sqft
$2,770 Estimated rent
Home value
$460,400
$437,000 - $483,000
$2,770/mo
Zestimate® history
Owner options
List your home for rent
$2,770/mo
Rent Zestimate®
Find your next renter with Zillow Rental Manager. Plus, with online applications, you can quickly screen prospective tenants – for free.
$2,770/mo
Rent Zestimate®
Refinance and save
$2,725/mo
Est. payment
Refinancing to a lower rate could help reduce your monthly payments and save thousands over the life of the loan.
$2,725/mo
Est. payment
Explore your selling options
Work with a Zillow partner agent
Leverage their expertise and Zillow's premium Showcase listings to get your home seen by more buyers.
Get startedList with your own agent
Get your home in front of millions of buyers by listing it on Zillow.
Learn how to do itSell it yourself
Take full control of how buyers see your home on Zillow by listing For Sale by Owner (FSBO).
List your homeWhat's special
Zillow last checked:
Listing updated:
Listed by:
Brian Maecker MRP GRI CRS CRP 719-593-2963,
REMAX PROPERTIES
Bought with:
Laura Karan
RE/MAX Real Estate Group LLC
Source: elevateMLS,MLS#: 8117855
Facts & features
Interior
Bedrooms & bathrooms
- Bedrooms: 5
- Bathrooms: 4
- Full bathrooms: 2
- 3/4 bathrooms: 1
- 1/2 bathrooms: 1
Basement
- Area: 1058
Heating
- Forced Air, Natural Gas
Cooling
- Central Air
Appliances
- Included: Dishwasher, Disposal, Microwave, Oven, Refrigerator
- Laundry: Main Level
Features
- Flooring: Carpet, Tile, Wood Laminate
- Windows: Window Coverings
- Basement: Full,Partially Finished
- Number of fireplaces: 2
- Fireplace features: Basement, Two
Interior area
- Total structure area: 3,084
- Total interior livable area: 3,084 sqft
- Finished area above ground: 2,026
- Finished area below ground: 1,058
Property
Parking
- Total spaces: 2
- Parking features: Attached, Garage Door Opener, Concrete Driveway
- Attached garage spaces: 2
Features
- Levels: Two
- Stories: 2
- Patio & porch: Covered, Wood Deck
- Fencing: Back Yard
Lot
- Size: 7,053 Square Feet
- Features: Corner Lot, Cul-De-Sac, Level
Details
- Parcel number: 6512401089
Construction
Type & style
- Home type: SingleFamily
- Property subtype: Single Family Residence
Materials
- Masonite
- Roof: Composite Shingle
Condition
- Existing Home
- New construction: No
- Year built: 1993
Utilities & green energy
- Water: Municipal
Community & HOA
Location
- Region: Colorado Springs
Financial & listing details
- Price per square foot: $151/sqft
- Tax assessed value: $466,105
- Annual tax amount: $2,002
- Date on market: 9/24/2024
- Listing terms: Cash,Conventional,FHA,VA Loan
Price history
| Date | Event | Price |
|---|---|---|
| 9/20/2024 | Sold | $465,000$151/sqft |
Source:  elevateMLS #8117855 Report a problem elevateMLS #8117855 Report a problem | ||
| 8/8/2024 | Listed for sale | $465,000+98%$151/sqft |
Source: elevateMLS #8117855 Report a problem | ||
| 3/16/2021 | Listing removed | -- |
Source: Owner Report a problem | ||
| 3/26/2008 | Listing removed | $234,900$76/sqft |
Source: Owner Report a problem | ||
| 8/3/2007 | Price change | $234,900-1.1%$76/sqft |
Source: Owner Report a problem | ||
| 6/8/2007 | Listed for sale | $237,500+73.4%$77/sqft |
Source: Owner Report a problem | ||
| 7/8/1996 | Sold | $137,000$44/sqft |
Source: Public Record Report a problem | ||
Public tax history
| Year | Property taxes | Tax assessment |
|---|---|---|
| 2024 | $2,003 +25.1% | $31,230 |
| 2023 | $1,601 -7.2% | $31,230 +45.7% |
| 2022 | $1,725 | $21,440 -2.8% |
| 2021 | -- | $22,050 +26.2% |
| 2020 | $1,407 +0.6% | $17,470 |
| 2019 | $1,399 +7.1% | $17,470 +16% |
| 2018 | $1,307 +1.1% | $15,060 |
| 2017 | $1,293 -1.1% | $15,060 +0.3% |
| 2016 | $1,307 +22.4% | $15,020 |
| 2015 | $1,068 +10.7% | $15,020 +13.1% |
| 2014 | $964 | $13,280 |
| 2013 | -- | -- |
| 2012 | -- | $13,280 |
| 2011 | $1,068 | $13,280 -11.5% |
| 2010 | -- | $15,000 |
| 2009 | -- | $15,000 |
| 2008 | -- | $15,000 |
| 2006 | -- | $15,000 +19.5% |
| 2004 | -- | $12,550 |
| 2003 | $991 +7.1% | $12,550 -9.5% |
| 2002 | $925 -4.5% | $13,870 +1.6% |
| 2001 | $969 | $13,650 |
Find assessor info on the county website
Neighborhood: 80911
Nearby homes
- $398,4003 bd3 ba1.8k sqft5420 Kubrick Ct, Colorado Springs, CO 80911Off Market
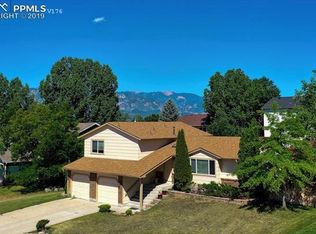
- $422,4004 bd4 ba2.2k sqft5405 Huxley Ct, Colorado Springs, CO 80911Off Market
- $460,0004 bd4 ba3k sqft5415 Huxley Ct, Colorado Springs, CO 80911Off Market

- $445,0004 bd3 ba2.5k sqft5160 Wainwright Dr, Colorado Springs, CO 80911Sold

- $410,1004 bd2 ba1.5k sqft5150 Wainwright Dr, Colorado Springs, CO 80911Off Market
- $426,5003 bd2 ba1.5k sqft5205 Wainwright Dr, Colorado Springs, CO 80911Off Market
- $413,5003 bd2 ba2k sqft5415 Kubrick Ct, Colorado Springs, CO 80911Off Market
- $430,0004 bd3 ba2.5k sqft5140 Wainwright Dr, Colorado Springs, CO 80911Sold
Nearby schools
GreatSchools rating
- 8/10Widefield Elementary SchoolGrades: K-5Distance: 0.5 mi
- 6/10Sproul Junior High SchoolGrades: 6-8Distance: 1.1 mi
- 4/10Widefield High SchoolGrades: 9-12Distance: 0.4 mi
Schools provided by the listing agent
- District: Widefield-3
Source: elevateMLS. This data may not be complete. We recommend contacting the local school district to confirm school assignments for this home.
Get a cash offer in 3 minutes
Find out how much your home could sell for in as little as 3 minutes with a no-obligation cash offer.
Estimated market value
$460,400
Get a cash offer in 3 minutes
Find out how much your home could sell for in as little as 3 minutes with a no-obligation cash offer.
Estimated market value
$460,400
- Colorado
- El Paso County
- Security-Widefield
- 80911
- 5410 Kubrick Ct
Nearby cities
Nearby zip codes
Other Security-Widefield Topics
- Apartments for Rent in 80911
- Houses for Sale in 80911
- Houses for Rent in 80911
- 80911 Real Estate
- Security-Widefield Condos
- Houses for Sale in Security-Widefield
- Newest Listings in Security-Widefield
- Security-Widefield Home Values
- Security-Widefield Real Estate Agents
- Security-Widefield Refinance
- Security-Widefield Mortgage Rates
