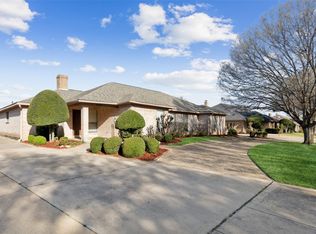
This well-maintained 3-bedroom, 3-bathroom duplex offers the perfect blend of comfort, convenience, and low-maintenance living. Ideal for down-sizers, those seeking a lock and leave lifestyle, or anyone in search of a practical, easy-to-care-for home in a prime location, this property ticks all the boxes. The thoughtful floor plan ensures privacy for each of the bedrooms, with two featuring their own ensuite bathrooms, perfect for guests or family members. The spacious main living area opens to a centrally located courtyard, offering a tranquil outdoor space to relax or entertain. Plus, the 2-car garage adds extra storage and parking convenience. Whether you're looking for a peaceful retreat or a home that's close to everything you need, this duplex is a fantastic option.
Sold
Price Unknown
5410 Ledgestone Dr, Fort Worth, TX 76132
3beds
2,505sqft
Duplex, Single Family Residence
Built in 1986
7,187 Square Feet Lot
$343,000 Zestimate®
$--/sqft
$2,714 Estimated rent
Home value
$343,000
$316,000 - $374,000
$2,714/mo
Zestimate® history
Owner options
List your home for rent
$2,714/mo
Rent Zestimate®
Find your next renter with Zillow Rental Manager. Plus, with online applications, you can quickly screen prospective tenants – for free.
$2,714/mo
Rent Zestimate®
Refinance and save
Refinancing to a lower rate could help reduce your monthly payments and save thousands over the life of the loan.
Explore your selling options
Work with a Zillow partner agent
Leverage their expertise and Zillow's premium Showcase listings to get your home seen by more buyers.
Get startedList with your own agent
Get your home in front of millions of buyers by listing it on Zillow.
Learn how to do itSell it yourself
Take full control of how buyers see your home on Zillow by listing For Sale by Owner (FSBO).
List your homeWhat's special
Centrally located courtyardTranquil outdoor spaceThoughtful floor planEnsuite bathrooms
Zillow last checked:
Listing updated:
Listed by:
Alden Karotkin 0264919 817-882-6688,
Burt Ladner Real Estate LLC 817-882-6688
Bought with:
Martha Dever
RE/MAX Trinity
Source: NTREIS,MLS#: 20781168
Facts & features
Interior
Bedrooms & bathrooms
- Bedrooms: 3
- Bathrooms: 3
- Full bathrooms: 3
Primary bedroom
- Features: Dual Sinks, En Suite Bathroom, Jetted Tub, Linen Closet, Separate Shower, Walk-In Closet(s)
- Level: First
- Dimensions: 18 x 12
Bedroom
- Level: First
- Dimensions: 13 x 10
Bedroom
- Level: First
- Dimensions: 12 x 13
Dining room
- Level: First
- Dimensions: 11 x 13
Kitchen
- Features: Built-in Features, Eat-in Kitchen, Kitchen Island, Pantry
- Level: First
- Dimensions: 25 x 10
Living room
- Level: First
- Dimensions: 19 x 15
Utility room
- Features: Built-in Features, Utility Room, Utility Sink
- Level: First
- Dimensions: 10 x 9
Heating
- Central, Electric, Fireplace(s)
Cooling
- Central Air, Ceiling Fan(s), Electric
Appliances
- Included: Double Oven, Dishwasher, Electric Cooktop, Electric Oven, Electric Water Heater, Disposal, Refrigerator, Trash Compactor
- Laundry: Washer Hookup, Electric Dryer Hookup, Laundry in Utility Room
Features
- Decorative/Designer Lighting Fixtures, Eat-in Kitchen, High Speed Internet, Kitchen Island, Open Floorplan, Pantry, Cable TV
- Flooring: Carpet, Ceramic Tile, Simulated Wood
- Windows: Window Coverings
- Has basement: No
- Number of fireplaces: 1
- Fireplace features: Electric, Family Room
Interior area
- Total interior livable area: 2,505 sqft
Property
Parking
- Total spaces: 2
- Parking features: Door-Single, Driveway, Electric Gate, Garage, Garage Door Opener, Gated, Kitchen Level, Garage Faces Side
- Attached garage spaces: 2
- Has uncovered spaces: Yes
Features
- Levels: One
- Stories: 1
- Patio & porch: Front Porch, Patio, Covered
- Exterior features: Courtyard, Rain Gutters
- Pool features: None
- Fencing: Brick,Electric,Gate
Lot
- Size: 7,187 Square Feet
- Features: Interior Lot, Landscaped, No Backyard Grass, Many Trees, Subdivision, Sprinkler System
Details
- Parcel number: 06417450
Construction
Type & style
- Home type: SingleFamily
- Architectural style: Traditional,Detached
- Property subtype: Duplex, Single Family Residence
Materials
- Brick
- Foundation: Slab
- Roof: Composition
Condition
- Year built: 1986
Utilities & green energy
- Sewer: Public Sewer
- Water: Public
- Utilities for property: Electricity Available, Electricity Connected, Phone Available, Sewer Available, Separate Meters, Water Available, Cable Available
Community & HOA
Community
- Features: Curbs
- Security: Security System
- Subdivision: Overton South Add
HOA
- Has HOA: No
Location
- Region: Fort Worth
Financial & listing details
- Tax assessed value: $371,390
- Annual tax amount: $8,970
- Date on market: 11/19/2024
- Cumulative days on market: 171 days
- Listing terms: Cash,Conventional,FHA
- Electric utility on property: Yes
- Road surface type: Asphalt
Price history
| Date | Event | Price |
|---|---|---|
| 6/3/2025 | Sold | -- |
Source: NTREIS #20781168 Report a problem | ||
| 5/16/2025 | Pending sale | $349,000$139/sqft |
Source: NTREIS #20781168 Report a problem | ||
| 5/9/2025 | Contingent | $349,000$139/sqft |
Source: NTREIS #20781168 Report a problem | ||
| 3/14/2025 | Price change | $349,000-6.7%$139/sqft |
Source: NTREIS #20781168 Report a problem | ||
| 1/21/2025 | Price change | $374,000-5.3%$149/sqft |
Source: NTREIS #20781168 Report a problem | ||
| 11/19/2024 | Listed for sale | $395,000$158/sqft |
Source: NTREIS #20781168 Report a problem | ||
Public tax history
| Year | Property taxes | Tax assessment |
|---|---|---|
| 2025 | $8,970 +431.4% | $371,390 |
| 2024 | $1,688 -40.6% | $371,390 -0.7% |
| 2023 | $2,839 -2.1% | $374,145 +25.2% |
| 2022 | $2,901 +2% | $298,845 +17% |
| 2021 | $2,845 +2% | $255,426 +18.6% |
| 2020 | $2,790 +1.5% | $215,456 +8.1% |
| 2019 | $2,749 +67.4% | $199,397 -5.9% |
| 2018 | $1,643 -40.7% | $211,967 -0.7% |
| 2017 | $2,770 +0.6% | $213,494 -4.3% |
| 2016 | $2,753 -2.7% | $223,051 +17.5% |
| 2015 | $2,829 | $189,800 |
| 2014 | $2,829 | $189,800 +23.6% |
| 2013 | -- | $153,500 +0.6% |
| 2012 | -- | $152,600 |
| 2011 | -- | $152,600 -0.3% |
| 2010 | -- | $153,000 -5.7% |
| 2009 | -- | $162,300 -8.5% |
| 2008 | -- | $177,400 +6.6% |
| 2007 | -- | $166,400 |
| 2006 | -- | $166,400 +4.3% |
| 2005 | -- | $159,500 +8.4% |
| 2004 | -- | $147,200 |
| 2003 | -- | $147,200 -10.7% |
| 2002 | -- | $164,800 +3.8% |
| 2001 | -- | $158,800 +7% |
| 2000 | -- | $148,400 |
Find assessor info on the county website
Neighborhood: Overton South
Nearby homes
- $348,1003 bd2 ba2.5k sqft5408 Ledgestone Dr, Fort Worth, TX 76132Off Market
- $--6 bd4 ba3.6k sqft5412 Ledgestone Dr, Fort Worth, TX 76132Sold
- $385,3003 bd2 ba2.6k sqft5406 Ledgestone Dr, Fort Worth, TX 76132Off Market

- $285,8003 bd2 ba1.8k sqft5414 Ledgestone Dr, Fort Worth, TX 76132Off Market
- $--6 bd4 ba4.8k sqft5404 Ledgestone Dr, Fort Worth, TX 76132Sold
- $344,4003 bd2 ba2.3k sqft5416 Ledgestone Dr, Fort Worth, TX 76132Off Market
- $349,1003 bd2 ba2.3k sqft5418 Ledgestone Dr, Fort Worth, TX 76132Off Market
- $464,7003 bd2 ba1.4k sqft5411 Ledgestone Dr, Fort Worth, TX 76132Off Market
Nearby schools
GreatSchools rating
- 6/10Oakmont Elementary SchoolGrades: PK-5Distance: 1.3 mi
- 3/10Summer Creek Middle SchoolGrades: 6-8Distance: 4.8 mi
- 3/10North Crowley High SchoolGrades: 9-12Distance: 4.1 mi
Schools provided by the listing agent
- Elementary: Oakmont
- Middle: Summer Creek
- High: North Crowley
- District: Crowley ISD
Source: NTREIS. This data may not be complete. We recommend contacting the local school district to confirm school assignments for this home.
Get a cash offer in 3 minutes
Find out how much your home could sell for in as little as 3 minutes with a no-obligation cash offer.
Estimated market value
$343,000
Get a cash offer in 3 minutes
Find out how much your home could sell for in as little as 3 minutes with a no-obligation cash offer.
Estimated market value
$343,000
- Texas
- Tarrant County
- Fort Worth
- 76132
- Overton South
- 5410 Ledgestone Dr
