This move in ready house is awaiting a new family! Walk into the open concept living and kitchen areas featuring beautiful laminate flooring, dining area, breakfast bar, black appliances, tile backsplash and a refrigerator. Windows cover the back wall that looks out to the covered patio and a sparkling pool! All Three bedrooms have brand new carpet and the interior of the home has been freshly painted. The main bedroom is split with a walk in closet and full bath. Two additional bedrooms and bath are at the front of the house. There is also a laundry room with a beautiful, sliding barn door and includes the washer and dryer. The house sits on a large, corner cul de sac lot with a privacy fence and a storage building. Hurry and let the backyard barbecues and swim parties begin!
Sold
Price Unknown
5410 Meadow West Ct, Flint, TX 75762
3beds
1,308sqft
Single Family Residence
Built in 2009
-- sqft lot
$260,300 Zestimate®
$--/sqft
$1,679 Estimated rent
Home value
$260,300
$247,000 - $273,000
$1,679/mo
Zestimate® history
Owner options
List your home for rent
$1,679/mo
Rent Zestimate®
Find your next renter with Zillow Rental Manager. Plus, with online applications, you can quickly screen prospective tenants – for free.
$1,679/mo
Rent Zestimate®
Refinance and save
Refinancing to a lower rate could help reduce your monthly payments and save thousands over the life of the loan.
Explore your selling options
Work with a Zillow partner agent
Leverage their expertise and Zillow's premium Showcase listings to get your home seen by more buyers.
Get startedList with your own agent
Get your home in front of millions of buyers by listing it on Zillow.
Learn how to do itSell it yourself
Take full control of how buyers see your home on Zillow by listing For Sale by Owner (FSBO).
List your homeWhat's special
Zillow last checked:
Listing updated:
Listed by:
Paula Crouch 903-520-8442,
RE/MAX Tyler
Bought with:
Carla Conley, TREC# 0593559
Source: GTARMLS,MLS#: 24009247
Facts & features
Interior
Bedrooms & bathrooms
- Bedrooms: 3
- Bathrooms: 2
- Full bathrooms: 2
Rooms
- Room types: 1 Living Area
Primary bedroom
- Features: Master Bedroom Split
Bedroom
- Features: Walk-In Closet(s)
- Level: Main
Bathroom
- Features: Shower/Tub, Walk-In Closet(s)
Kitchen
- Features: Kitchen/Eating Combo
Heating
- Central/Electric
Cooling
- Central Electric
Appliances
- Included: Range/Oven-Electric, Dishwasher, Disposal, Microwave, Electric Water Heater
Features
- Ceiling Fan(s), Vaulted Ceiling(s)
- Flooring: Laminate
- Windows: Blinds
- Has fireplace: No
- Fireplace features: None
Interior area
- Total structure area: 1,308
- Total interior livable area: 1,308 sqft
Property
Parking
- Total spaces: 2
- Parking features: Garage Faces Front
- Garage spaces: 2
- Has uncovered spaces: Yes
Features
- Levels: One
- Stories: 1
- Patio & porch: Patio Covered
- Pool features: Gunite, In Ground
- Fencing: Wood
Details
- Additional structures: Storage
- Parcel number: 152470000100009000
- Special conditions: None,As-Is Condition @ Closing
Construction
Type & style
- Home type: SingleFamily
- Architectural style: Traditional
- Property subtype: Single Family Residence
Materials
- Brick Veneer
- Foundation: Slab
- Roof: Composition
Condition
- Year built: 2009
Utilities & green energy
- Sewer: Public Sewer
- Water: Public
Community & HOA
Community
- Security: Security System, Smoke Detector(s)
- Subdivision: Meadow East West
Location
- Region: Flint
Financial & listing details
- Tax assessed value: $268,931
- Annual tax amount: $1,514
- Date on market: 9/17/2025
- Listing terms: Conventional,FHA,VA Loan,Cash
- Road surface type: Paved
Price history
| Date | Event | Price |
|---|---|---|
| 8/30/2024 | Sold | -- |
Source:  GTARMLS #24009247 Report a problem GTARMLS #24009247 Report a problem | ||
| 8/3/2024 | Pending sale | $259,900$199/sqft |
Source: GTARMLS #24009247 Report a problem | ||
| 7/5/2024 | Listed for sale | $259,900+53%$199/sqft |
Source: GTARMLS #24009247 Report a problem | ||
| 4/24/2019 | Sold | -- |
Source: GTARMLS #10105773 Report a problem | ||
| 3/13/2019 | Pending sale | $169,900$130/sqft |
Source: Newberry Real Estate #10105773 Report a problem | ||
| 3/12/2019 | Listed for sale | $169,900$130/sqft |
Source: Newberry Real Estate #10105773 Report a problem | ||
| 11/15/2018 | Listing removed | $169,900$130/sqft |
Source: Newberry Real Estate #10101634 Report a problem | ||
| 11/6/2018 | Listed for sale | $169,900+4.6%$130/sqft |
Source: Newberry Real Estate #10101634 Report a problem | ||
| 7/1/2016 | Listing removed | $162,500$124/sqft |
Source: Keller Williams - Tyler #10067140 Report a problem | ||
| 4/14/2016 | Listed for sale | $162,500+1.6%$124/sqft |
Source: Keller Williams - Tyler #10067140 Report a problem | ||
| 6/3/2015 | Listing removed | $159,900$122/sqft |
Source: Cornerstone Brokerage #10054729 Report a problem | ||
| 4/15/2015 | Listed for sale | $159,900$122/sqft |
Source: Cornerstone Brokerage #10054729 Report a problem | ||
Public tax history
| Year | Property taxes | Tax assessment |
|---|---|---|
| 2024 | $1,490 -0.6% | $268,931 +5.3% |
| 2023 | $1,500 -43.3% | $255,354 +16.9% |
| 2022 | $2,643 -0.1% | $218,444 +20.6% |
| 2021 | $2,647 +0% | $181,158 +2.9% |
| 2020 | $2,646 -0.6% | $176,081 +6.2% |
| 2019 | $2,663 -7.3% | $165,772 +4.2% |
| 2018 | $2,872 +0.4% | $159,023 |
| 2017 | $2,860 +4.5% | $159,023 +2.7% |
| 2016 | $2,737 +16.2% | $154,826 +3% |
| 2015 | $2,355 | $150,371 |
| 2014 | $2,355 +12.3% | -- |
| 2013 | $2,097 -25.1% | -- |
| 2012 | $2,799 +13.4% | -- |
| 2011 | $2,469 | -- |
| 2010 | -- | $126,107 |
Find assessor info on the county website
Neighborhood: 75762
Nearby homes
- $261,4003 bd2 ba1.4k sqft5420 Meadow West Ct, Flint, TX 75762Off Market
- $270,7003 bd2 ba1.4k sqft5405 Meadow Ridge Dr, Flint, TX 75762Off Market
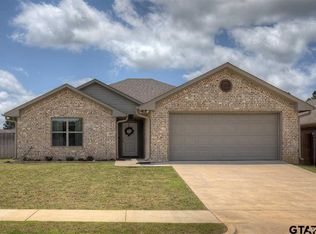
- $262,4003 bd2 ba1.4k sqft5413 Meadow Ridge Dr, Flint, TX 75762Off Market
- $251,400-- bd2 ba1.4k sqft19973 Meadow West Ln, Flint, TX 75762Off Market
- $266,6004 bd2 ba1.6k sqft19983 Meadow West Ln, Flint, TX 75762Off Market
- $329,700-- bd2 ba2.1k sqft5430 Meadow West Ct, Flint, TX 75762Off Market
- $259,2003 bd2 ba1.5k sqft19963 Meadow West Ln, Flint, TX 75762Off Market
- $262,5003 bd2 ba1.4k sqft5421 Meadow Ridge Dr, Flint, TX 75762Off Market
Nearby schools
GreatSchools rating
- 8/10Owens Elementary SchoolGrades: PK-5Distance: 3.8 mi
- 7/10Three Lakes Middle SchoolGrades: 6-8Distance: 5.8 mi
- 6/10Tyler Legacy High SchoolGrades: 9-12Distance: 8 mi
Schools provided by the listing agent
- Elementary: Owens
- Middle: Three Lakes
- High: Tyler Legacy
Source: GTARMLS. This data may not be complete. We recommend contacting the local school district to confirm school assignments for this home.
Sell for more on Zillow
Get a Zillow Showcase℠ listing at no additional cost and you could sell for .
$260,300
2% more
+$5,206
With Zillow Showcase(estimated)
$265,506
- Texas
- Smith County
- Flint
- 75762
- 5410 Meadow West Ct
Nearby cities
Nearby neighborhoods
Nearby zip codes
Other Flint Topics
