Skip main navigation
Closed
  • $622,000

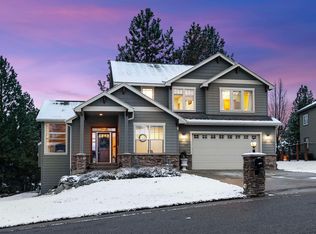
    5410 N Del Rey Dr, Otis Orchards, WA 99027

    4beds
    --baths
    2,446sqft
    Single Family Residence
    Built in 2013
    0.42 Acres Lot
    $627,700 Zestimate®
    $254/sqft
    $3,015 Estimated rent

    Home value

    $627,700

    $596,000 - $659,000

    $3,015/mo

    Zestimate® history
    Loading
    Loading...

    Owner options

    List your home for rent

    $3,015/mo

    Rent Zestimate®

    Find your next renter with Zillow Rental Manager. Plus, with online applications, you can quickly screen prospective tenants – for free.

    Learn more

    $3,015/mo

    Rent Zestimate®

    Refinance and save

    $3,721/mo

    Est. payment

    Refinancing to a lower rate could help reduce your monthly payments and save thousands over the life of the loan.

    See today's rates

    $3,721/mo

    Est. payment

    Explore your selling options

    Work with a Zillow partner agent

    Leverage their expertise and Zillow's premium Showcase listings to get your home seen by more buyers.

    Get started

    List with your own agent

    Get your home in front of millions of buyers by listing it on Zillow.

    Learn how to do it

    Sell it yourself

    Take full control of how buyers see your home on Zillow by listing For Sale by Owner (FSBO).

    List your home

    What's special

    Bar seatingGenerous walk-in closetMaster suiteCentral acLuxurious tile-surround showerOpen kitchen
    Looking for a stunning family home w/breathtaking views? Look no further than this beautiful 4-level Condron Home in Highland Estates, built in 2013. Featuring 4 spacious bedrooms & 2.5 bathrooms, this chalet-style home offers ample space for you & your loved ones to relax & unwind. New professionally installed laminate floors and carpets throughout. The open kitchen, complete w/ an island & bar seating, is perfect for entertaining, while the adjacent dining space offers easy access to the backyard for outdoor gatherings. The generous family room offers the perfect spot to relax watch a movie.The master suite is a true oasis,w/a generous walk-in closet & a luxurious tile-surround shower w/double vanities. White trimwork throughout & central AC to keep you comfortable all year round, this home truly has it all. This home boasts a 4+car garage, providing ample space for all your vehicles & toys. With room in the lower level to finish a bedroom & add additional living space, the possibilities are endless.

    Zillow last checked:

    Listing updated:

    Listed by:

    Jessica Granly Main:5098792425,

    John L Scott, Spokane Valley

    Source: SMLS as distributed by MLS GRID,MLS#: 202316115MLS Logo

    Facts & features

    Interior

    Bedrooms & bathrooms
    • Bedrooms: 4
    Basement
    • Level: Basement
    First floor
    • Level: First
    • Area: 1324 Square Feet
    Other
    • Level: Second
    • Area: 709 Square Feet
    Heating
    • Natural Gas, Forced Air
    Cooling
    • Central Air
    Appliances
    • Included: Free-Standing Range, Dishwasher, Refrigerator, Disposal, Microwave, Washer, Dryer
    Features
    • Cathedral Ceiling(s), Hard Surface Counters
    • Windows: Windows Vinyl
    • Basement: Partial,Unfinished,See Remarks
    • Has fireplace: No
    Interior area
    • Total structure area: 2,446
    • Total interior livable area: 2,446 sqft

    Property

    Parking
    • Total spaces: 4
    • Parking features: Attached, Underground, Workshop in Garage, Garage Door Opener
    • Garage spaces: 4
    Features
    • Levels: Four Level
    • Stories: 4
    • Has view: Yes
    • View description: Territorial
    Lot
    • Size: 0.42 Acres
    • Features: Sprinkler - Automatic, Rolling Slope, Corner Lot, Oversized Lot
    Details
    • Additional structures: See Remarks
    • Parcel number: 56314.1611

    Construction

    Type & style
    • Home type: SingleFamily
    • Architectural style: Contemporary
    • Property subtype: Single Family Residence
    Materials
    • Stone Veneer, Shake Siding, Wood Siding
    • Roof: Composition
    Condition
    • New construction: No
    • Year built: 2013

    Community & neighborhood

    Location
    • Region: Otis Orchards
    • Subdivision: Highland Estates

    Other

    Other facts
    • Listing terms: FHA,VA Loan,Conventional,Cash
    • Road surface type: Paved

    Price history

    DateEventPrice
    7/14/2023Sold$622,000+0.3%$254/sqft
    Source: SMLS as distributed by MLS GRID #202316115 Report a problem
    5/30/2023Pending sale$620,000$253/sqft
    Source: SMLS as distributed by MLS GRID #202316115 Report a problem
    5/26/2023Listed for sale$620,000+77.2%$253/sqft
    Source: SMLS as distributed by MLS GRID #202316115 Report a problem
    2/26/2018Sold$349,900$143/sqft
    Source: SMLS as distributed by MLS GRID #201810455 Report a problem
    2/6/2018Pending sale$349,900$143/sqft
    Source: Windermere Valley/Liberty Lake #201810455 Report a problem
    1/8/2018Listed for sale$349,900+25%$143/sqft
    Source: Windermere Valley #201810455 Report a problem
    3/4/2014Sold$280,000+0%$114/sqft
    Source: SMLS as distributed by MLS GRID #201410147 Report a problem
    1/29/2014Pending sale$279,900$114/sqft
    Source: Windermere Real Estate/City Group, LLC #201410147 Report a problem
    10/23/2013Listed for sale$279,900+1.8%$114/sqft
    Source: Windermere Real Estate/City Group LLC #201311011 Report a problem
    9/10/2013Listing removed$274,900$112/sqft
    Source: Windermere Real Estate/City Group, LLC #201311011 Report a problem
    8/30/2013Price change$274,900-1.8%$112/sqft
    Source: Windermere Real Estate/City Group, LLC #201311011 Report a problem
    6/28/2013Price change$279,950-1.8%$114/sqft
    Source: Windermere Real Estate/City Group, LLC #201311011 Report a problem
    4/12/2013Price change$284,950+1.8%$116/sqft
    Source: Windermere Real Estate/City Group, LLC #201311011 Report a problem
    1/17/2013Listed for sale$279,950$114/sqft
    Source: Windermere Real Estate City Group Report a problem

    Public tax history

    YearProperty taxesTax assessment
    2024$5,209 -4.9%$560,400 -6.8%
    2023$5,478 +1%$601,200 +2.9%
    2022$5,422 +19.9%$584,200 +37.5%
    2021$4,523 +2.9%$424,900 +21.6%
    2020$4,395 +10.4%$349,500 +7.8%
    2019$3,982 $324,300 +7.2%
    2018$3,982 -0.4%$302,600 +11.2%
    2017$3,997 +12%$272,100 +0.1%
    2016$3,570 +3.2%$271,700 +4.5%
    2015$3,459 $260,000 +3.2%
    2014$3,459 $251,900
    2013$3,459 +388.7%--
    2011$708 +13.5%--
    2010$624 --

    Find assessor info on the county website

    Neighborhood: 99027

    Nearby schools

    GreatSchools rating
    Schools provided by the listing agent
    • Elementary: Otis Orchards
    • Middle: East Valley
    • High: East Valley
    • District: East Valley

    Source: SMLS as distributed by MLS GRID. This data may not be complete. We recommend contacting the local school district to confirm school assignments for this home.

    Get pre-qualified for a loan
    At Zillow Home Loans, we can pre-qualify you in as little as 5 minutes with no impact to your credit score.

    An equal housing lender. NMLS #10287.

    Sell for more on Zillow
    Get a Zillow Showcase℠ listing at no additional cost and you could sell for .
    $627,700
    2% more
    +$12,554
    With Zillow Showcase(estimated)
    $640,254